569 Bayview Drive, Longboat Key, FL 34228

$4,450,000
6
BD
6
BA
4,106
SqFt

Show Photos

Verify your account to unlock exclusive photos, mortgage tools, and more.

List Price
$4,450,000
Status
Active
Days on Market
0
MLS#
A4711966
Property Style
Single Family
Architectural Style
Coastal, Contemporary
New Construction
Yes
Year Built
2026
Bedrooms
6
Bathrooms
6
Baths Half
2
Living Area
4,106
Lot Size
10,001
Acres
0.23
Total Acreage
0 to less than 1/4
Legal Subdivision Name
Bayview Estates
Community Name
Bayview Estates
MLS Area Major
Longboat Key

Property Description

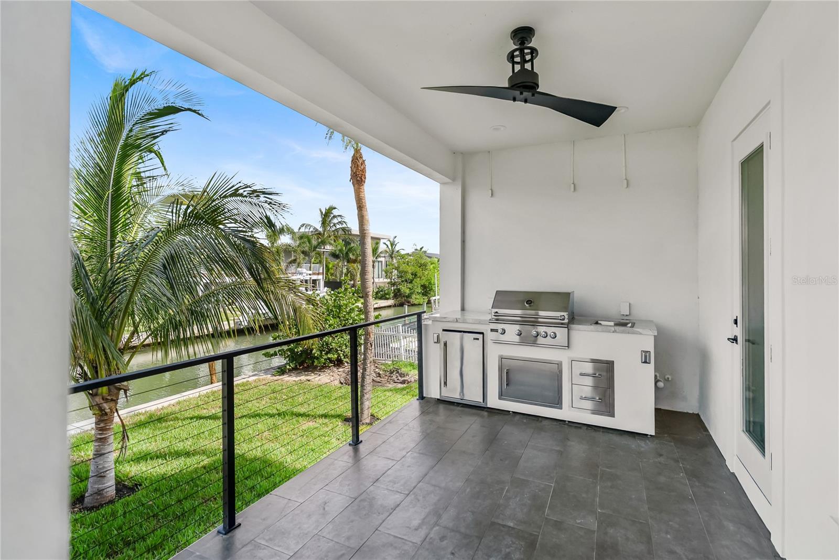
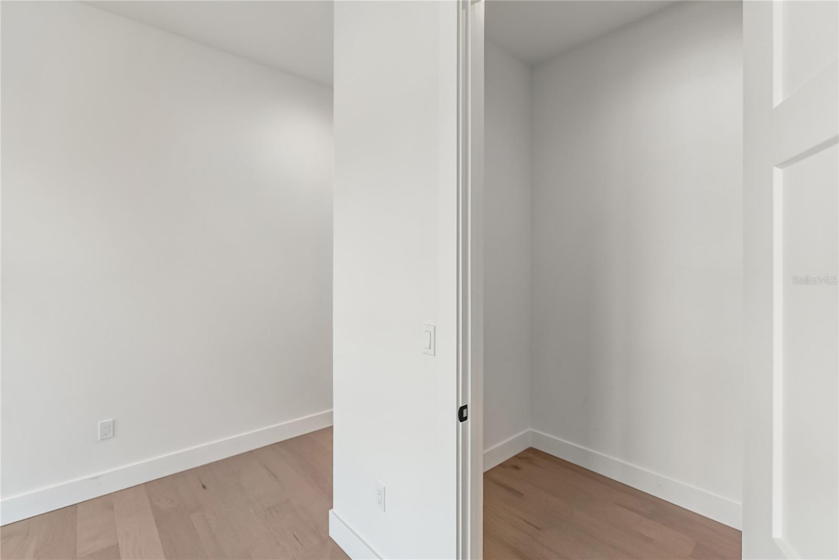
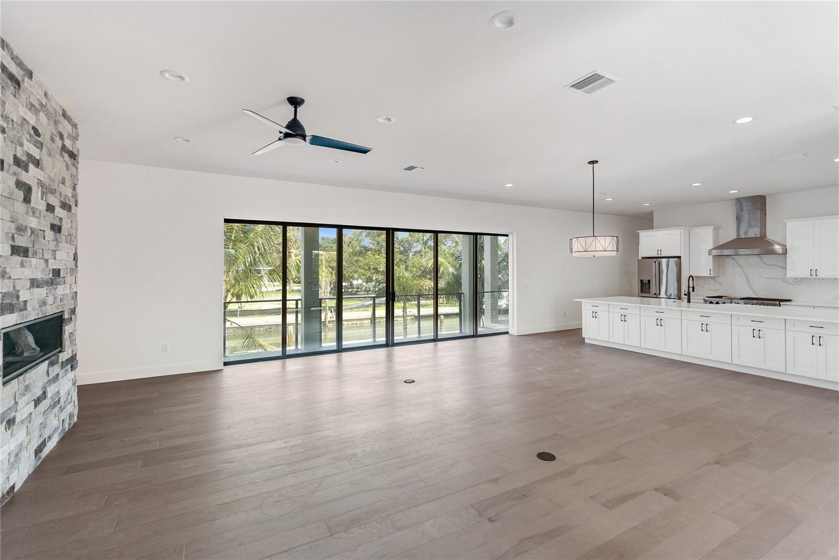
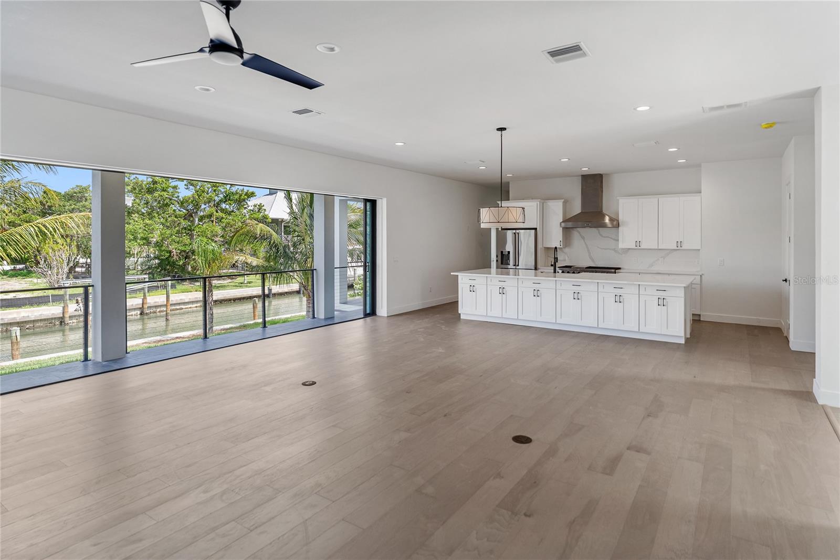
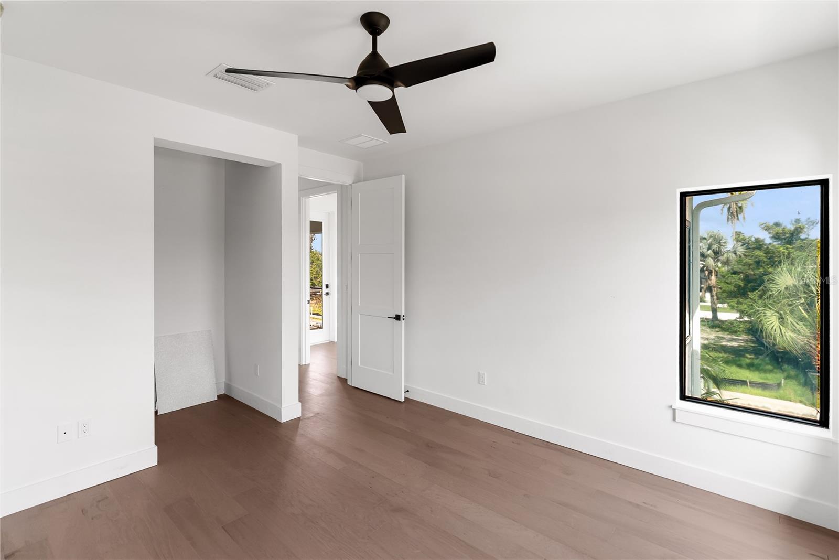
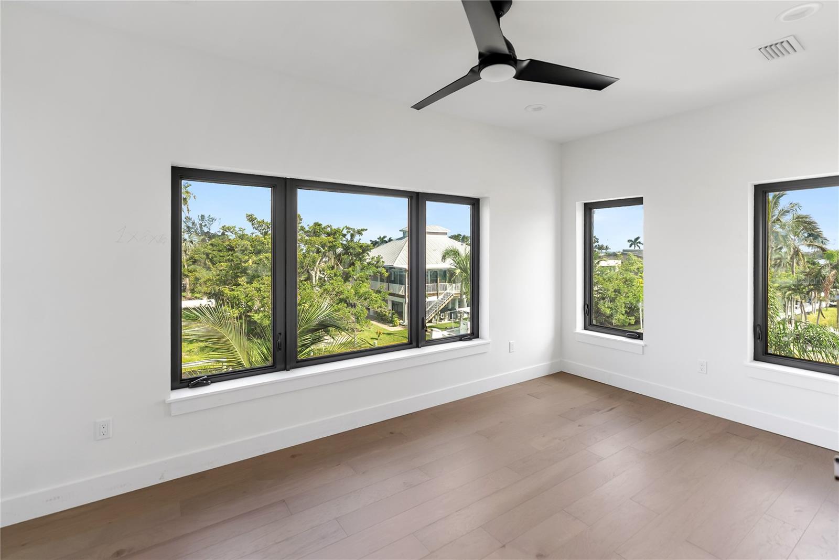
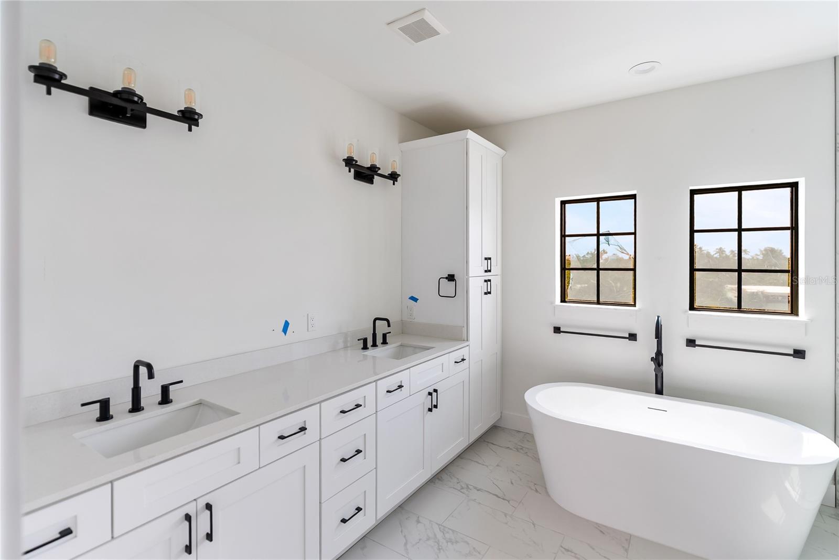
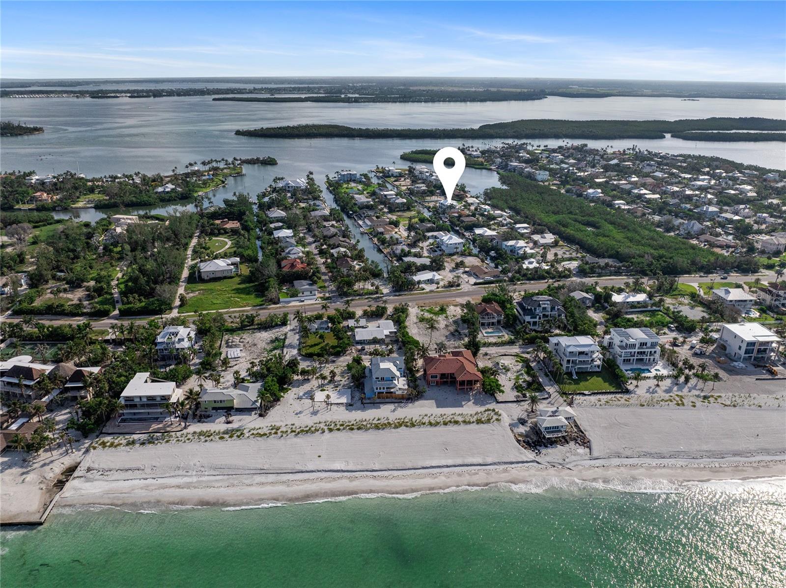
Virtually Staged. Brand-new waterfront living on Longboat Key—with a private pool and spa, a 10,000-pound boat lift, and quick boating access to the Gulf of Mexico. Located at 569 Bayview, this five-bedroom-plus-den residence offers 4,106 square feet designed for comfortable everyday living and effortless entertaining. Two lanais extend the living spaces outdoors, creating inviting settings for morning coffee, relaxed dinners, and afternoons by the pool. The canal-front setting brings boating into your daily routine, whether you’re heading out for a day of fishing or an evening on the water. Inside, engineered hardwood flooring and quartz countertops establish a cohesive, contemporary finish. A generous walk-in pantry keeps kitchen essentials organized, while two laundry rooms add convenience for owners and guests. Five bedrooms and a separate den provide flexibility for hosting, working from home, and enjoying time together. An elevated foundation at 9.5 feet complements the home’s coastal design. With Longboat Key’s beaches, golf courses, and dining nearby, this newly constructed residence brings together the space, amenities, and waterfront access to enjoy island living from day one.

Additional Information

Taxes
$7435
Minimum Lease
1 Month
Location
Cleared, Cul-De-Sac, City Limits, Landscaped, Level, Near Golf Course, Near Marina, Street Dead-End, Paved
Community Features
No Deed Restriction
Property Description
Two Story
Zoning
R4SF
Interior Layout
Ceiling Fans(s), Coffered Ceiling(s), High Ceilings, Kitchen/Family Room Combo, Open Floorplan, Primary Bedroom Main Floor, PrimaryBedroom Upstairs, Solid Surface Counters, Solid Wood Cabinets, Stone Counters, Thermostat, Walk-In Closet(s), Wet Bar
Interior Features
Ceiling Fans(s), Coffered Ceiling(s), High Ceilings, Kitchen/Family Room Combo, Open Floorplan, Primary Bedroom Main Floor, PrimaryBedroom Upstairs, Solid Surface Counters, Solid Wood Cabinets, Stone Counters, Thermostat, Walk-In Closet(s), Wet Bar
Floor
Ceramic Tile, Hardwood, Tile, Wood
Appliances
Bar Fridge, Built-In Oven, Cooktop, Dishwasher, Disposal, Down Draft, Exhaust Fan, Freezer, Gas Cooktop, Gas Water Heater, Ice Maker, Microwave, Range, Range Hood, Refrigerator, Tankless Water Heater, Wine Refrigerator
Utilities
Cable Available, Electricity Connected, Fire Hydrant, Phone Available, Propane, Sewer Connected, Underground Utilities, Water Connected
Heating
Gas, Propane
Air Conditioning
Central Air
Fireplace Description
Gas, Living Room
Exterior Construction
Block, Concrete, Stucco
Exterior Features
Outdoor Grill, Outdoor Kitchen, Permeable Paving, Private Yard
Roof
Metal
Foundation
Block, Concrete Perimeter, Slab, Stem Wall
Pool
Private
Pool Type
In Ground, Auto Cleaner, Child Safety Fence, Heated, Lighting
Garage Carport
2 Car Garage
Garage Spaces
2
Garage Dimensions
21x23
Elementary School
Anna Maria Elementary
Middle School
Martha B. King Middle
High School
Bayshore High
Fences
Chain Link, Vinyl
Water Extras
Lift, Seawall - Concrete
Water View
Canal, Intracoastal Waterway
Water Access
Canal - Brackish, Canal - Saltwater, Intracoastal Waterway
Water Frontage
Canal - Brackish, Canal - Saltwater
Pets
Allowed
Flood Zone Code
AE
Parcel ID
7859500006
Legal Description
LOT 7 BAYVIEW ESTATES PI#78595.0000/6

Listing courtesy of PREFERRED SHORE LLC. 941-999-1179

How much is your home worth?

...get instant property value now!

Mortgage Calculator

Amount of Loan
Annual Interest Rate
%
Term of Loan
Years

Does not include any taxes or fees.
Please consult a financial professional.
Calculator source: Real Geeks

StellarMLS is the source of this information via Internet Data Exchange Program. All listing information is deemed reliable but not guaranteed and should be independently verified through personal inspection by appropriate professionals. Listings displayed on this website may be subject to prior sale or removal from sale. Availability of any listing should always be independently verified. Listing information is provided for consumer personal, non-commercial use, solely to identify potential properties for potential purchase. All other use is strictly prohibited and may violate relevant federal and state law. Data last updated on