


(727) 265-1891
Real Estate Company
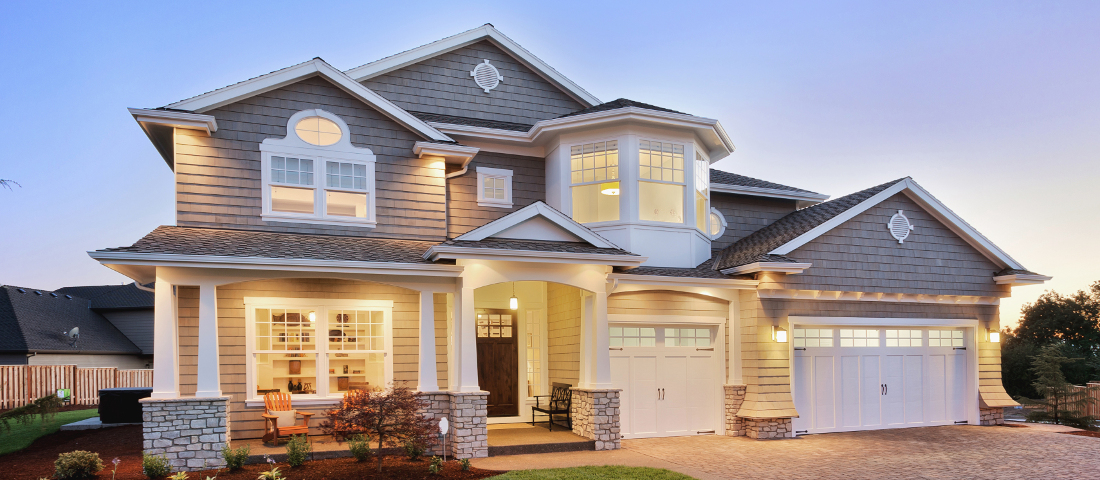
GORGEOUS 3 bedrooms, 3 bath executive style home with 2 car garage loaded with premium upgrades! From the moment you pull up you will be wowed with the meticulous landscaping and substantial drive, offering plenty of parking. Upon entering the double French doors you are welcomed into a tastefully appointed home featuring bullnose corners, vaulted tray ceilings, newer tile and luxury plank flooring throughout, split floor plan, and formal dining room. No roof worries here with a 2022 metal roof, and the AC is a 2018 Trane system with dual compressor, variable speed air handler, and thermostats throughout home. The generously sized primary bedroom has a huge walk-in closet, door leading to the back lanai, spectacular bathroom with dual sinks, oversized jetted tub, and walk-in shower. The kitchen has tall wooden cabinetry, a pantry, and a large breakfast nook that overlooks the cheery backyard with a cozy covered lanai. A small portion of this oversized lot has been fenced in for the safety of your furry friends. Guest bedrooms are on opposite side of home from primary, ideal for privacy. Other features include separate living and family room, indoor laundry, gutters and gutter gaurds, smart irrigation system, top of the line Kinetico water softener and alarm system. Ideally located in the heart of Citrus County, close to all area amenities including shopping, dining, hiking/biking/birding trails, water activities and more! Don't miss your chance to own this slice of paradise. Call to see today!
Listing courtesy of REMAX REALTY ONE.
Selling Office: RE/MAX CHAMPIONS.StellarMLS is the source of this information via Internet Data Exchange Program. All listing information is deemed reliable but not guaranteed and should be independently verified through personal inspection by appropriate professionals. Listings displayed on this website may be subject to prior sale or removal from sale. Availability of any listing should always be independently verified. Listing information is provided for consumer personal, non-commercial use, solely to identify potential properties for potential purchase. All other use is strictly prohibited and may violate relevant federal and state law. Data last updated on

