


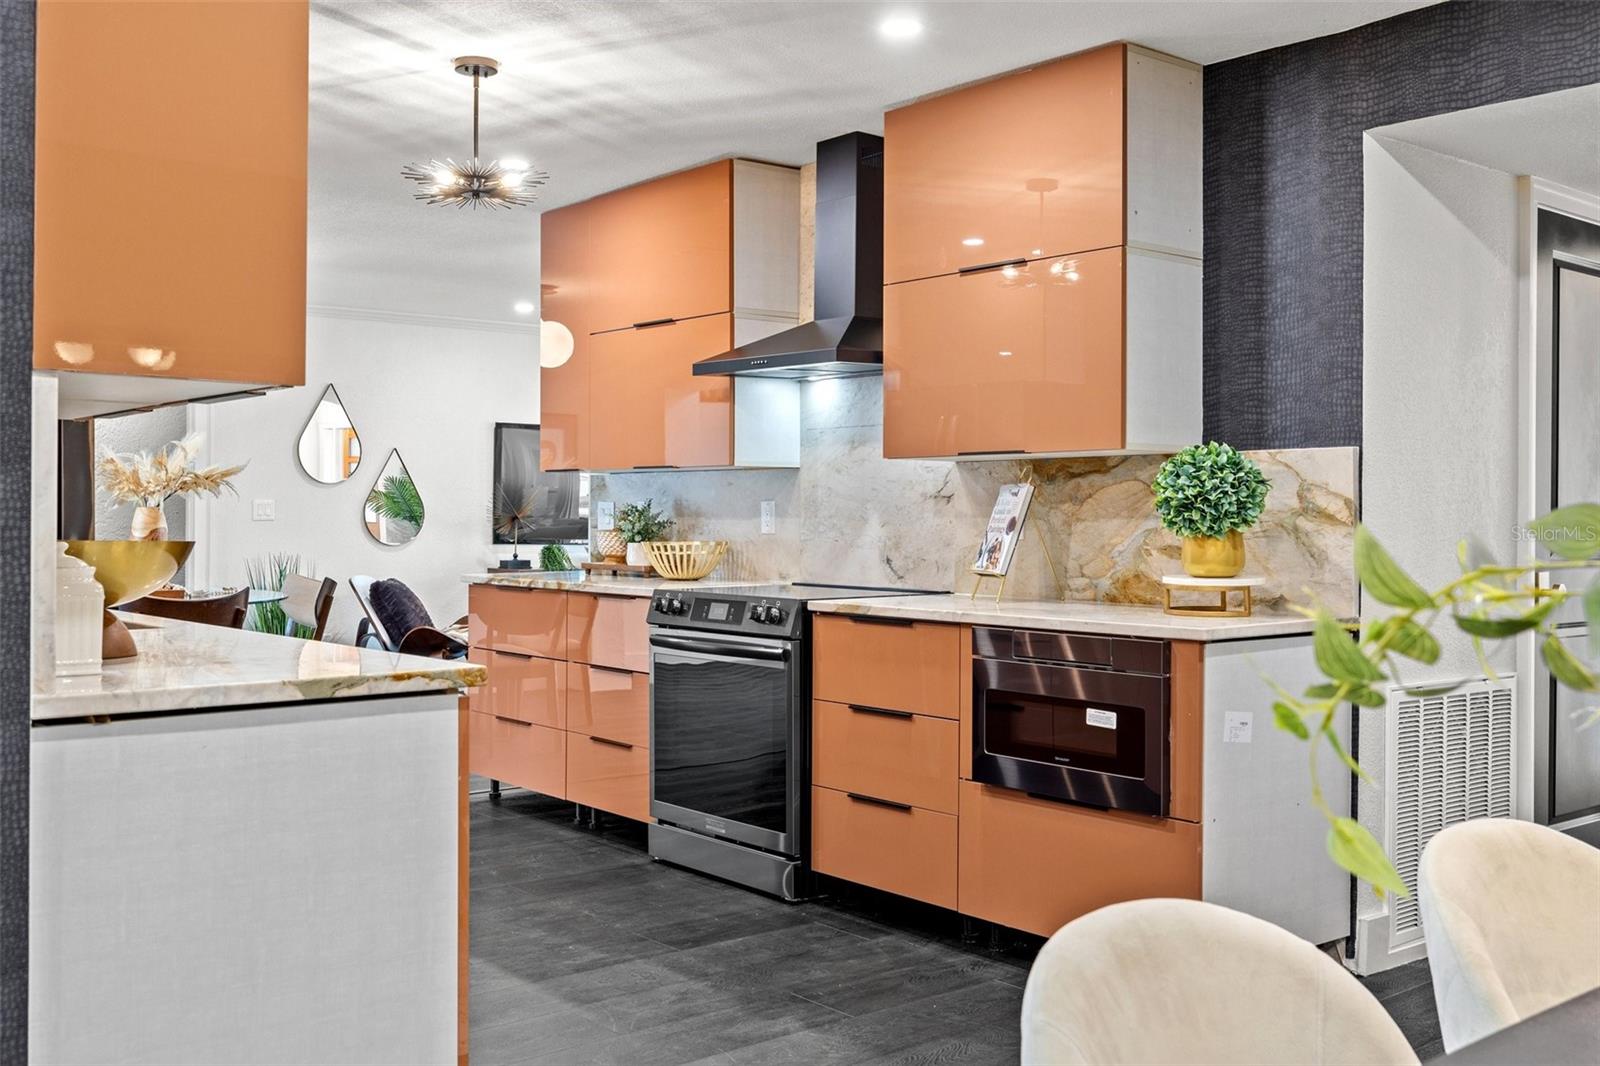


Indulge in the epitome of refined living at 5229 Denver Street Northeast, a meticulously renovated by Misari Design Collective, 4-bedroom, 2-bathroom home in St. Petersburg, FL. Spanning 2292 square feet with a split floor plan, this residence exudes elegance and luxury at every turn. Step inside to discover a home that has been completely transformed with a designer's touch. Italian lacquered kitchen cabinets, dolomite counters, and high-end fixtures adorn the living spaces, while lux plank flooring adds a touch of sophistication throughout.The primary bedroom is a true sanctuary, featuring a fireplace, a large soaker tub, and a spacious shower, creating a spa-like retreat within the comfort of your home. The higher elevation of the property provides peace of mind, with no reports of flooding inside the home during hurricane Idalia. Step outside to discover the brand new roof, a spacious pool, and a large backyard, perfect for entertaining or simply unwinding in the Florida sunshine. The front porch provides a charming space to enjoy your morning coffee or evening breeze, and the fully fenced yard offers security and privacy. Nestled in a desirable area of St. Petersburg, this home offers a perfect blend of elegance, comfort, and convenience. Don't miss the opportunity to make this breathtaking property your own and be the talk of the town.
Listing courtesy of COMPASS FLORIDA, LLC. 212-913-9058
Selling Office: EXP REALTY LLC.StellarMLS is the source of this information via Internet Data Exchange Program. All listing information is deemed reliable but not guaranteed and should be independently verified through personal inspection by appropriate professionals. Listings displayed on this website may be subject to prior sale or removal from sale. Availability of any listing should always be independently verified. Listing information is provided for consumer personal, non-commercial use, solely to identify potential properties for potential purchase. All other use is strictly prohibited and may violate relevant federal and state law. Data last updated on

/u.realgeeks.media/orchardhomegroup/1691166388_1691145422_Logo.png)