


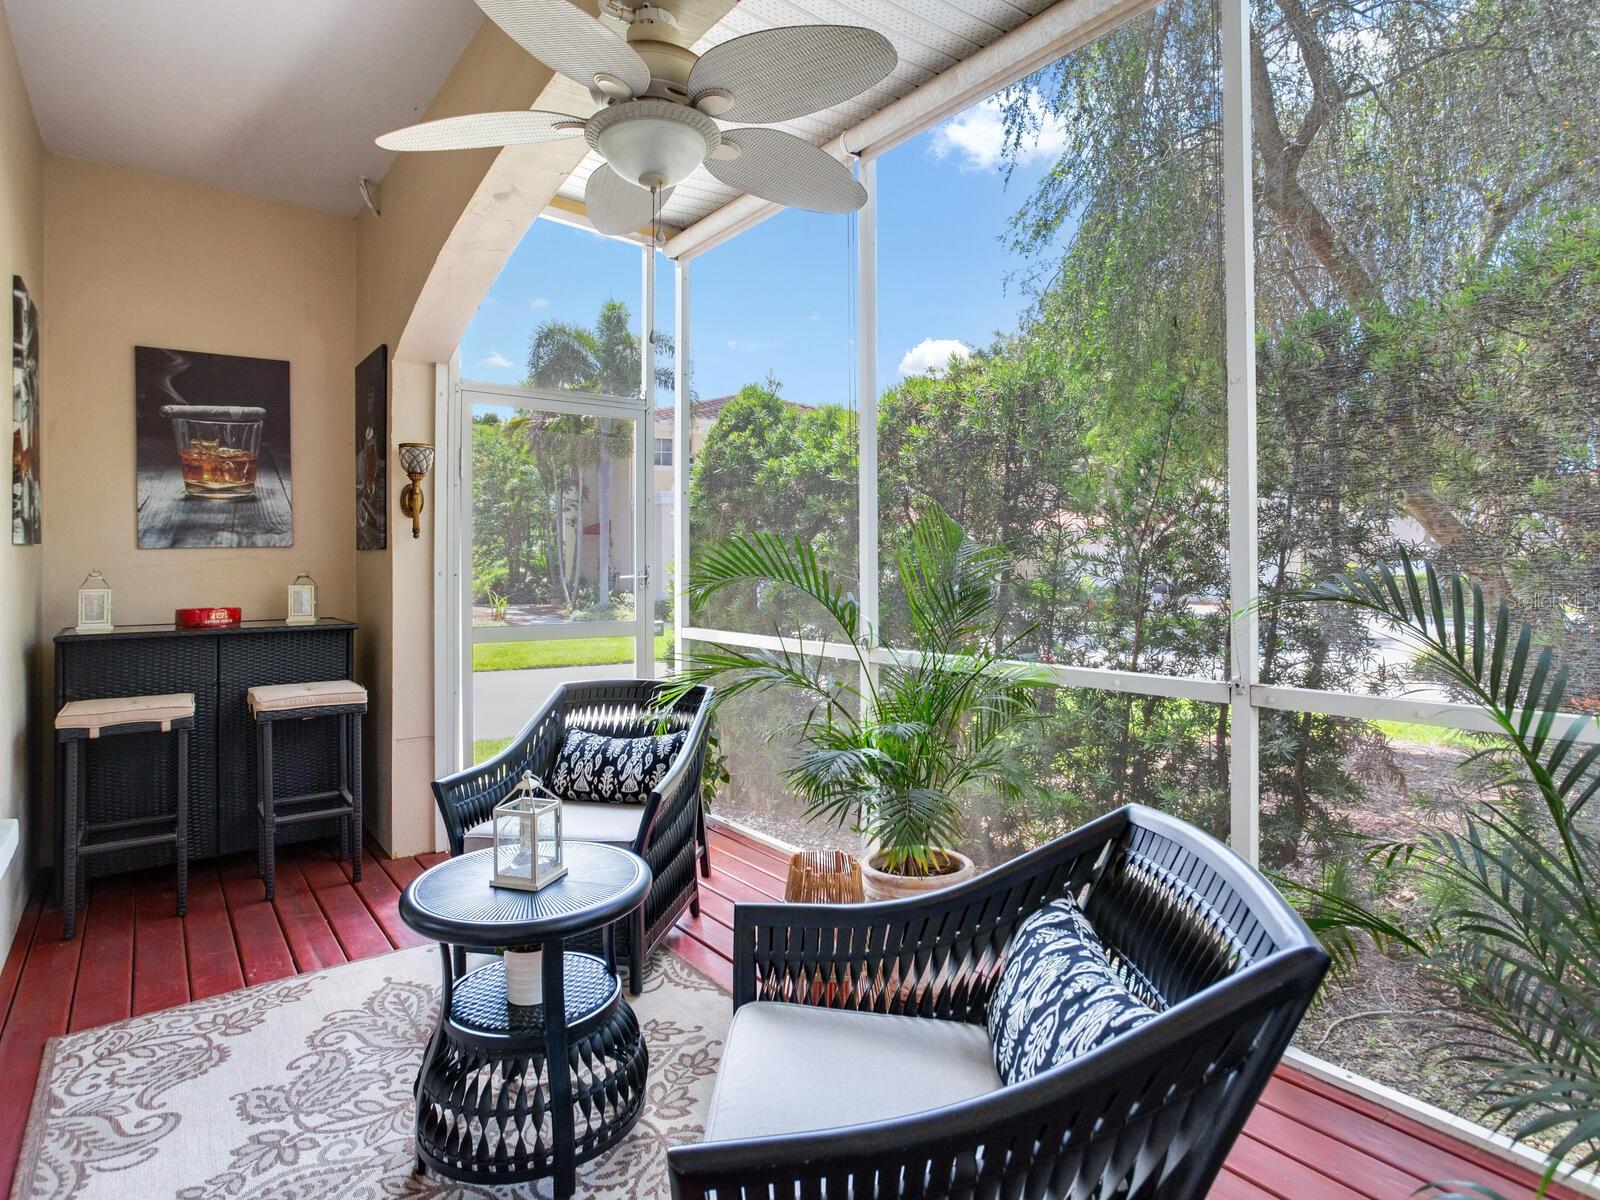


Welcome to one of the most sought-after communities in the Carillon Loop, the Villas of Carillon. In this gated and pet friendly community, 400 Barcelona sits on a well-groomed corner lot. A winding walkway leads to the front door with glass side lights. On entering the floor to soaring 2nd story ceiling foyer, your eyes are drawn not only to the handsome staircase leading the second floor but to the expansive great room. The kitchen has been remodeled, sport stainless steel appliances, lots of counter space and cabinetry, and an eating bar. The kitchen overlooks the dining area just beyond, and the large living room is next to it. A wonderful, screened porch is just outside the French doors of the living room, and it includes a niche to set up an outdoor beverage center, a view of mature landscape, and a storage closet. The first floor is perfect for both formal and informal entertaining. On the second floor, the large primary bedroom has its own balcony, walk-in closets, and a smartly remodeled bathroom with a garden tub, walk-in shower, and water closet. The other good-sized bedrooms are joined by a bathroom with a tall vanity and walk-in shower. The upstairs laundry room includes upper cabinets and a bar to drip dry clothes. The flooring throughout (except for one bedroom with carpet) is engineered bamboo and the tasteful and contemporary kitchen and bathroom remodels sport quartz counters, white cabinetry, and silver pulls. All windows and doors have Plantation shutters. Lastly, the 2-car garage has an epoxy floor and ample space for a second refrigerator. This townhome is beautiful and beautifully maintained and is move in ready. Amenities of this community include a pool and pool house, and a pond area. Nearby scenic walking and biking paths around Lake Carillon are just part of enjoying the Florida lifestyle daily. This charming, well planned, and convenient community is within walking distance to Publix, Top Golf, and dining and shopping venues. Nearby interstate roads support easy access to St. Petersburg, Tampa, Clearwater, and airports. Ask your agent for a floor plan and fact sheet that are found online within the listing. Call today for a showing.
Listing courtesy of THE TONI EVERETT COMPANY. 813-839-5000
Selling Office: CHARLES RUTENBERG REALTY INC.StellarMLS is the source of this information via Internet Data Exchange Program. All listing information is deemed reliable but not guaranteed and should be independently verified through personal inspection by appropriate professionals. Listings displayed on this website may be subject to prior sale or removal from sale. Availability of any listing should always be independently verified. Listing information is provided for consumer personal, non-commercial use, solely to identify potential properties for potential purchase. All other use is strictly prohibited and may violate relevant federal and state law. Data last updated on

/u.realgeeks.media/orchardhomegroup/1691166388_1691145422_Logo.png)