


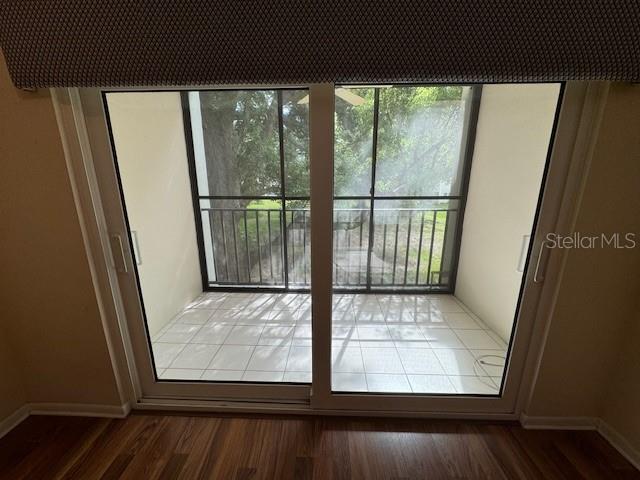


Located in the desirable community of Patrician Oaks 55+ community. Within walking distance to downtown Dunedin! This 2 bedroom / 2 full bath corner end unit condo has 2 enclosed balconies. The parking spot is right next to the stairs to your unit. This 2nd-floor corner condo is quiet and private. There is an on-site elevator. A new roof was just installed on the building. The a/c unit is 2016 (currently uninstalled), newer hot water heater, the unit has updated windows throughout and hurricane shutters. This unit had water damage and was remediated on the left side of the unit. The drywall, flooring, wall framing, trim, master bathroom, and closets were demoed providing a blank canvas to make it your own. The kitchen, front full bathroom, and living room are still intact and functional. Cable, internet, water, sewer, and trash are ALL INCLUDED in the monthly fee! Patrician Oaks is located within walking distance to Downtown Dunedin district full of shops, restaurants, breweries and plenty of entertainment for your enjoyment. Close to the Pinellas trail. You can also walk to the waterfront park and pier! Breathtaking sunsets nightly! The large community pool is heated for year-round enjoyment. The community also features a Hot tub and grills near the pool and clubhouse. Cash Only, As-Is.
Listing courtesy of FUTURE HOME REALTY INC. 813-855-4982
Selling Office: EXP REALTY LLC.StellarMLS is the source of this information via Internet Data Exchange Program. All listing information is deemed reliable but not guaranteed and should be independently verified through personal inspection by appropriate professionals. Listings displayed on this website may be subject to prior sale or removal from sale. Availability of any listing should always be independently verified. Listing information is provided for consumer personal, non-commercial use, solely to identify potential properties for potential purchase. All other use is strictly prohibited and may violate relevant federal and state law. Data last updated on

/u.realgeeks.media/orchardhomegroup/1691166388_1691145422_Logo.png)