5112 17th Avenue N, St Petersburg, FL 33710

$550,000
3
BD
2
BA
1,590
SqFt

Show Photos

Verify your account to unlock exclusive photos, mortgage tools, and more.

Sold Price
$550,000
List Price
$549,900
Status
Sold
Days on Market
5
Closing Date
Oct 25, 2024
MLS#
TB8309342
Property Style
Single Family
Year Built
2004
Bedrooms
3
Bathrooms
2
Living Area
1,590
Lot Size
5,441
Acres
0.12
Total Acreage
0 to less than 1/4
Legal Subdivision Name
Disston Hills Sec A & B
MLS Area Major
St Pete/Crossroads

Property Description

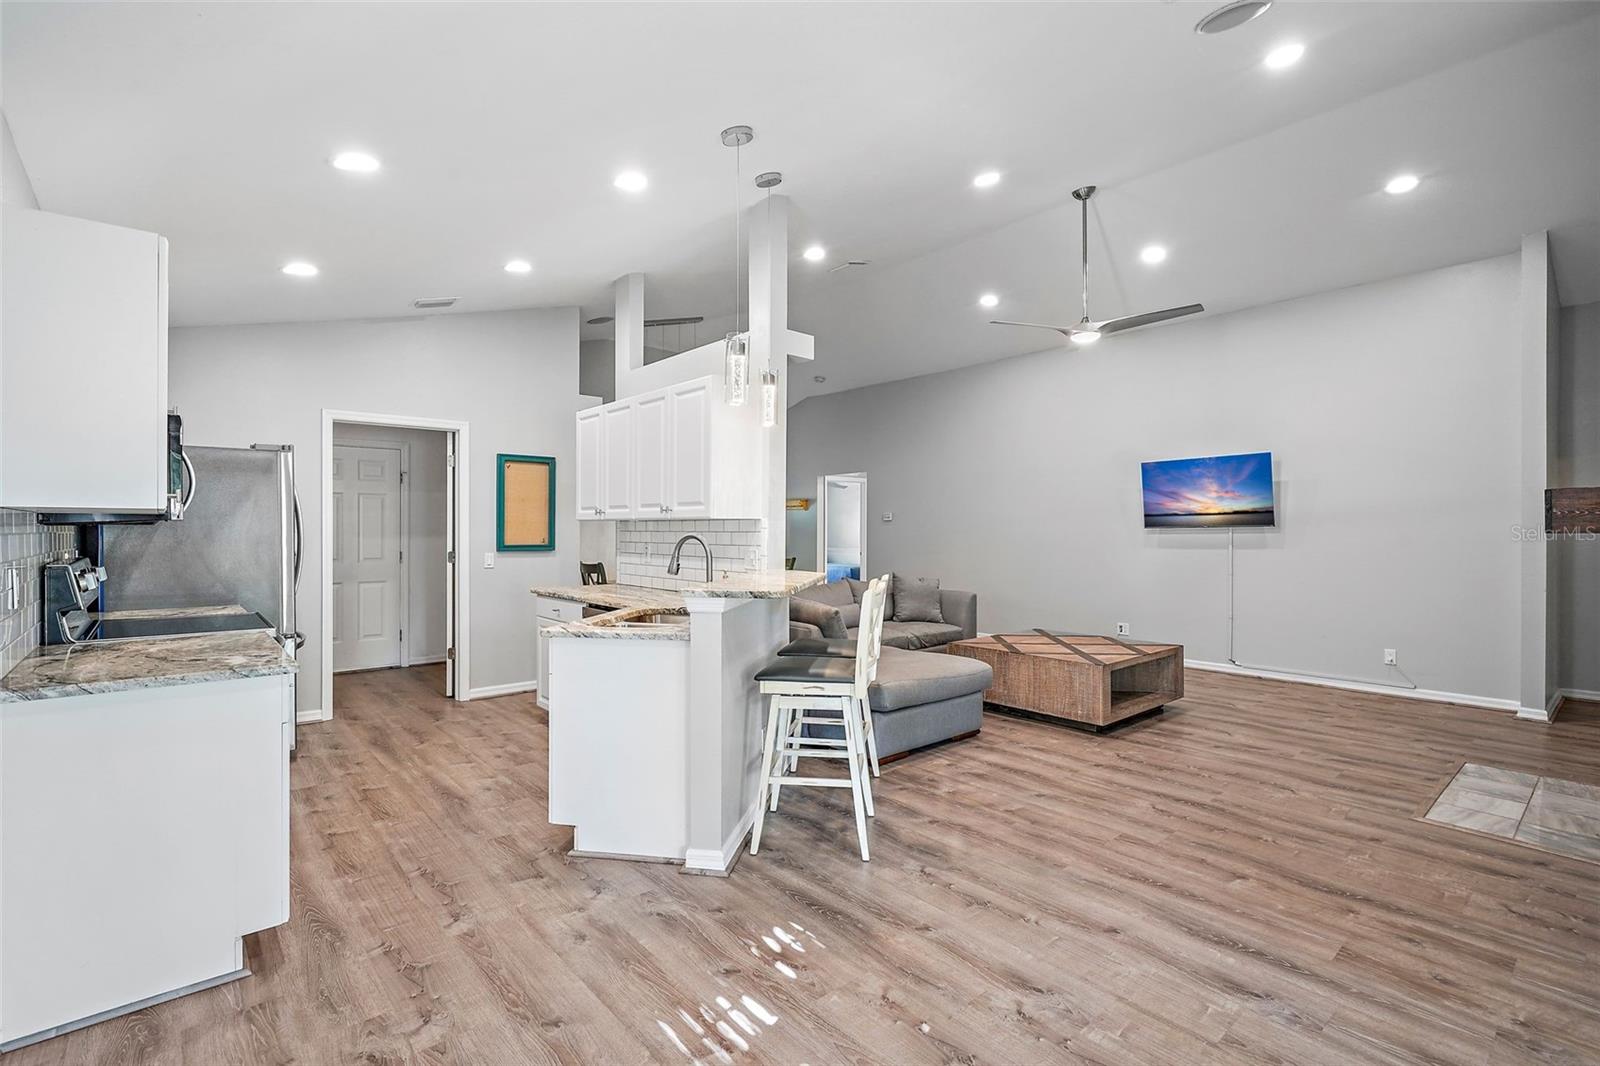
Gorgeous block home in excellent condition with many updates including a modern kitchen with granite counters and almost new stainless appliances. The home was built in 2004 with all the features of a modern lifestyle including an open floor plan with vaulted ceilings and a beautiful custom tiled fireplace. There is also a large primary bedroom with a walk-in closet. The primary bathroom is spacious with dual sinks, a jetted garden tub and a separate shower. This is a move-in ready low maintenance home with a new roof and a central A/C system and water heater installed in 2022. It is centrally located, not in a flood zone with easy access to downtown or the beach near the new Sun Runner Bus Route.

Additional Information

Taxes
$7949
Minimum Lease
3 Months
Community Features
No Deed Restriction
Property Description
One Story
Interior Layout
Ceiling Fans(s), Living Room/Dining Room Combo, Open Floorplan, Primary Bedroom Main Floor, Stone Counters, Vaulted Ceiling(s), Window Treatments
Interior Features
Ceiling Fans(s), Living Room/Dining Room Combo, Open Floorplan, Primary Bedroom Main Floor, Stone Counters, Vaulted Ceiling(s), Window Treatments
Floor
Luxury Vinyl, Tile
Appliances
Dishwasher, Disposal, Dryer, Electric Water Heater, Exhaust Fan, Microwave, Refrigerator
Utilities
Cable Connected, Electricity Connected, Public, Sewer Connected, Sprinkler Well, Water Connected
Heating
Central, Electric
Air Conditioning
Central Air
Fireplace Description
Family Room, Wood Burning
Exterior Construction
Block
Exterior Features
Private Mailbox, Sidewalk
Roof
Shingle
Foundation
Slab
Pool
No Pool
Garage Carport
2 Car Garage
Garage Spaces
2
Garage Features
Driveway, Garage Door Opener
Fences
Vinyl
Pets
Allowed
Flood Zone Code
X
Parcel ID
16-31-16-21294-011-0070
Legal Description
DISSTON HILLS SEC A & B BLK 11, LOT 7

Listing courtesy of VON TIKI REALTY.

Selling Office: RE/MAX METRO.

Mortgage Calculator

Amount of Loan
Annual Interest Rate
%
Term of Loan
Years

Does not include any taxes or fees.
Please consult a financial professional.
Calculator source: Real Geeks

StellarMLS is the source of this information via Internet Data Exchange Program. All listing information is deemed reliable but not guaranteed and should be independently verified through personal inspection by appropriate professionals. Listings displayed on this website may be subject to prior sale or removal from sale. Availability of any listing should always be independently verified. Listing information is provided for consumer personal, non-commercial use, solely to identify potential properties for potential purchase. All other use is strictly prohibited and may violate relevant federal and state law. Data last updated on