


(727) 265-1891
Real Estate Company


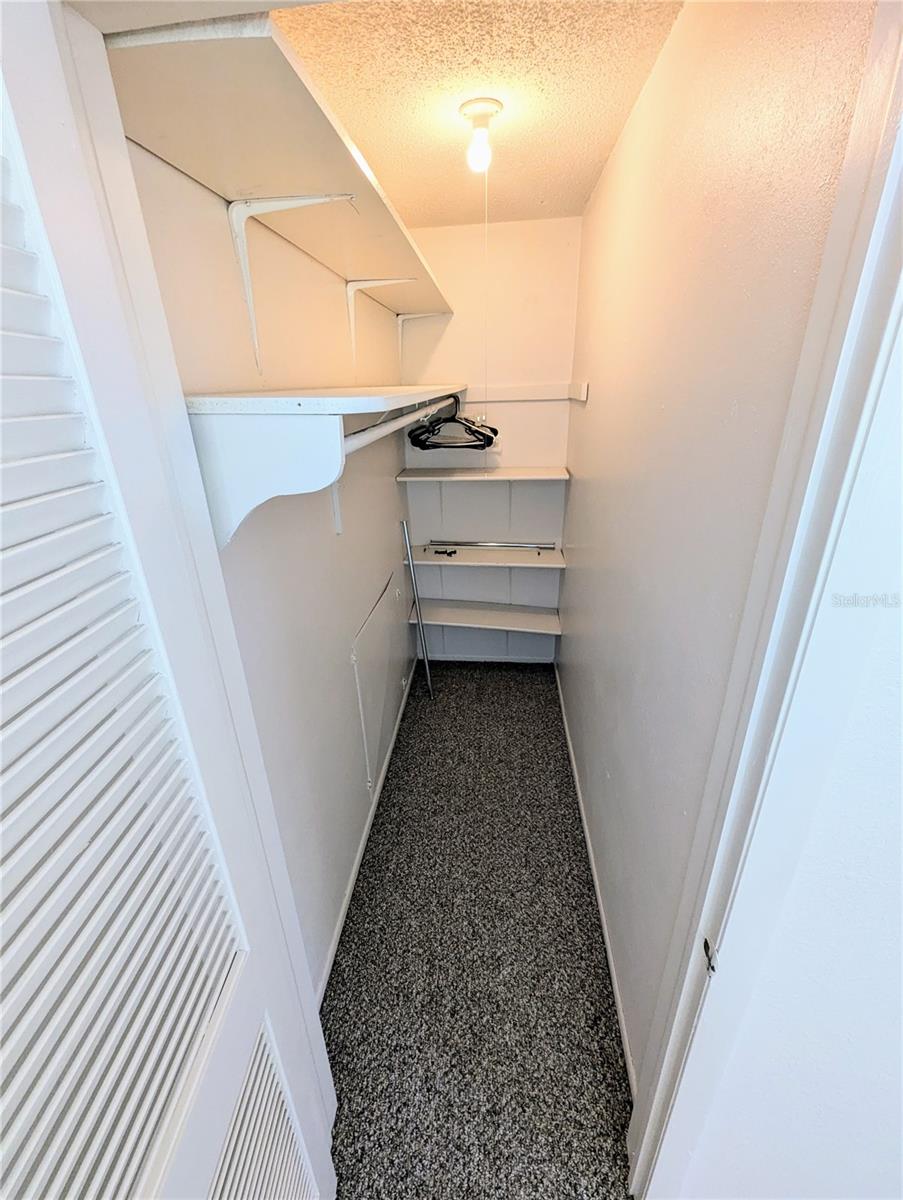


PRICE IMPROVEMENT! AMAZING investment opportunity! In-law suite with PRIVATE EXTERIOR ENTRANCE! New construction is EVERYWHERE in this neighborhood- don't miss this opportunity to add to your "fix and flip" or rental portfolio, or move right in yourself! Located on a large .184-acre CORNER lot in a NON-FLOOD ZONE, this 4 bedroom, 3 bathroom home is perfect for anyone searching for a property priced BELOW market value, and/or a separate in-law suite. The main part of the home hosts 3 bedrooms, 2 full bathrooms, kitchen, large living room, and separate family room all spanning 1120 square feet, while the 396 air-conditioned sqft IN-LAW SUITE upstairs (PRIVATE ENTRANCE!) hosts 1 more bedroom, 1 bathroom, and its own kitchen! Each has its OWN SEPARATE water heater AND air conditioning system as well, with the in-law suite's AC having just been replaced in 2023! Bring your creative eye and renovation plans, give this beautiful home some love, and make it your own today! Located just moments from bustling downtown St Pete, award-winning beaches, and numerous airports, restaurants, nightlife, and shops, this centralized location is perfect for absolutely everyone- hurry, call today for your private showing!
Listing courtesy of IMAGINE REALTY LLC. 727-254-9464
Selling Office: IMAGINE REALTY LLC.StellarMLS is the source of this information via Internet Data Exchange Program. All listing information is deemed reliable but not guaranteed and should be independently verified through personal inspection by appropriate professionals. Listings displayed on this website may be subject to prior sale or removal from sale. Availability of any listing should always be independently verified. Listing information is provided for consumer personal, non-commercial use, solely to identify potential properties for potential purchase. All other use is strictly prohibited and may violate relevant federal and state law. Data last updated on

