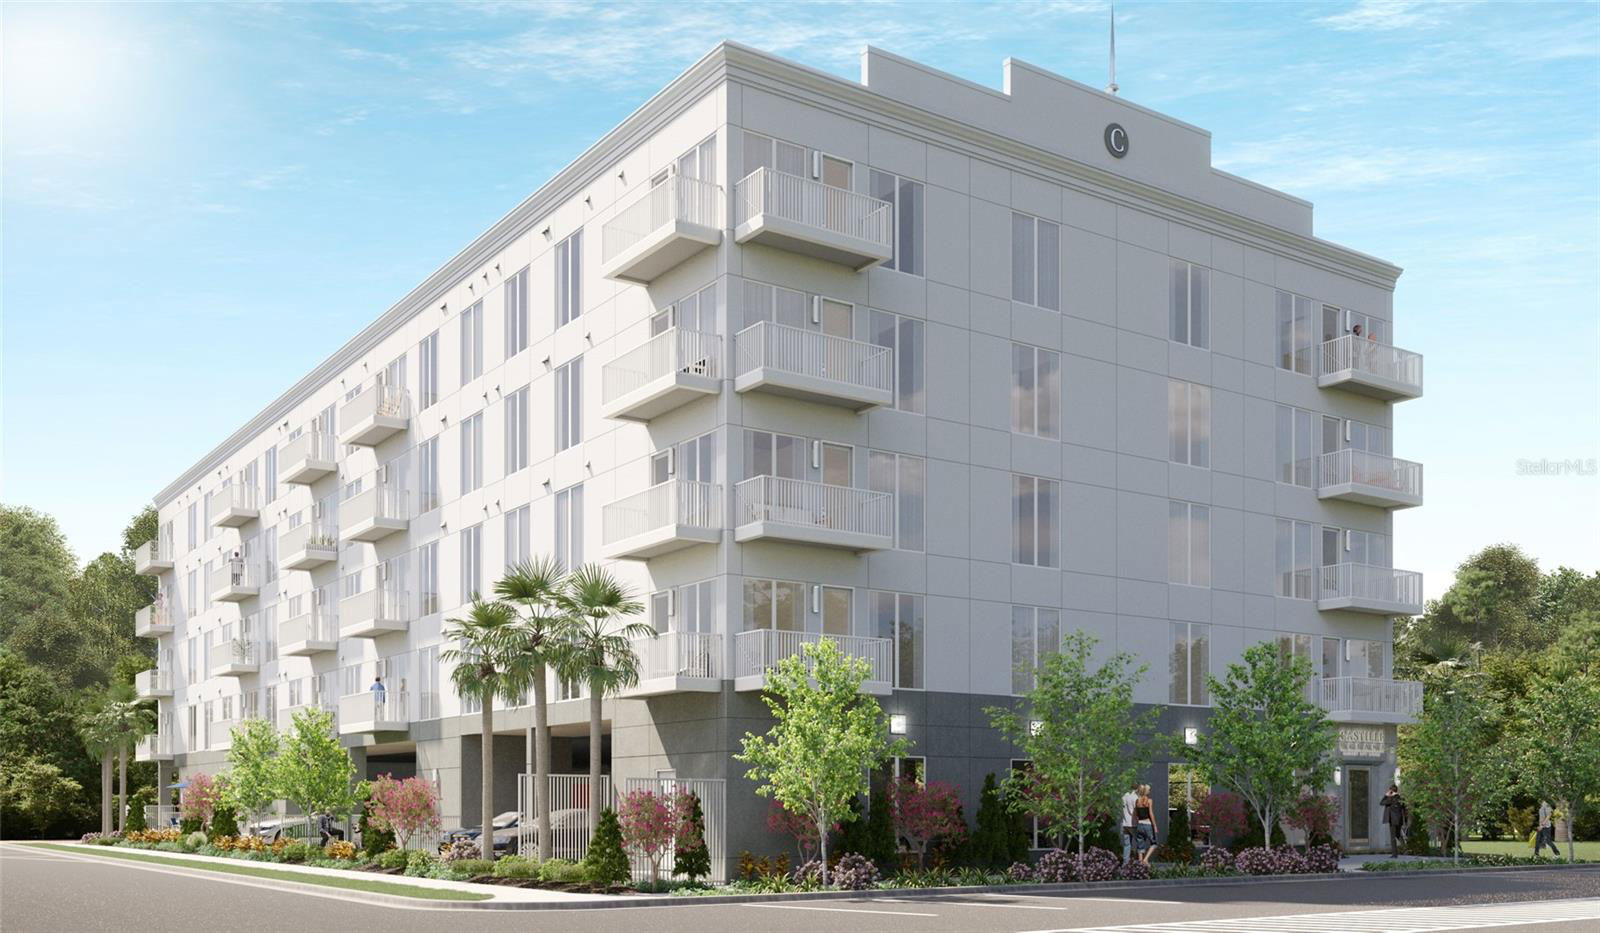
600 3rd Avenue S Unit 305, St Petersburg, FL 33701

$846,000
3
BD
3
BA
1,650
SqFt

Show Photos

Verify your account to unlock exclusive photos, mortgage tools, and more.

Sold Price
$846,000
List Price
$846,000
Status
Sold
Days on Market
0
Closing Date
Jan 27, 2025
MLS#
TB8313059
Property Style
Condo
New Construction
Yes
Year Built
2024
Bedrooms
3
Bathrooms
3
Living Area
1,650
Lot Size
20,051
Acres
0.46
Building Name
Castille Urbana
Monthly Condo Fee
395
Legal Subdivision Name
Castille Urbana
MLS Area Major
St Pete

Property Description

One or more photo(s) has been virtually staged. Under Construction. x

Additional Information

Minimum Lease
1-2 Years
Maintenance Includes
Cable TV, Common Area Taxes, Internet, Maintenance Structure, Maintenance Grounds, Management, Trash
Condo Fees
$395
Condo Fees Term
Monthly
Community Features
Community Mailbox, Fitness Center, No Deed Restriction
Property Description
One Story
Interior Layout
Eat-in Kitchen, High Ceilings, Kitchen/Family Room Combo, Living Room/Dining Room Combo, Open Floorplan, Solid Surface Counters, Solid Wood Cabinets, Split Bedroom, Thermostat, Walk-In Closet(s)
Interior Features
Eat-in Kitchen, High Ceilings, Kitchen/Family Room Combo, Living Room/Dining Room Combo, Open Floorplan, Solid Surface Counters, Solid Wood Cabinets, Split Bedroom, Thermostat, Walk-In Closet(s)
Floor
Hardwood
Appliances
Dishwasher, Disposal, Dryer, Electric Water Heater, Freezer, Microwave, Range, Refrigerator, Washer
Utilities
Cable Connected, Electricity Connected, Sewer Connected
Heating
Central
Air Conditioning
Central Air
Exterior Construction
Block
Exterior Features
Balcony, Dog Run, Lighting
Roof
Membrane
Foundation
Block
Pool
No Pool
Garage Carport
1 Car Garage
Garage Spaces
1
Garage Features
Alley Access, Assigned, Garage Door Opener, Garage Faces Rear, Ground Level, Basement
Fences
Fenced
Pets
Allowed
Max Pet Weight
75
Pet Size
Large (61-100 Lbs.)
Floor Number
4
Flood Zone Code
x
Parcel ID
31-17-19-74466-062-0011
Legal Description
REV MAP OF ST PETERSBURG BLK 62, LOTS 6 & 7

Listing courtesy of NJR REALTY COMPANY. 727-310-0834

Selling Office: RE/MAX PREFERRED.

Mortgage Calculator

Amount of Loan
Annual Interest Rate
%
Term of Loan
Years

Does not include any taxes or fees.
Please consult a financial professional.
Calculator source: Real Geeks

StellarMLS is the source of this information via Internet Data Exchange Program. All listing information is deemed reliable but not guaranteed and should be independently verified through personal inspection by appropriate professionals. Listings displayed on this website may be subject to prior sale or removal from sale. Availability of any listing should always be independently verified. Listing information is provided for consumer personal, non-commercial use, solely to identify potential properties for potential purchase. All other use is strictly prohibited and may violate relevant federal and state law. Data last updated on