


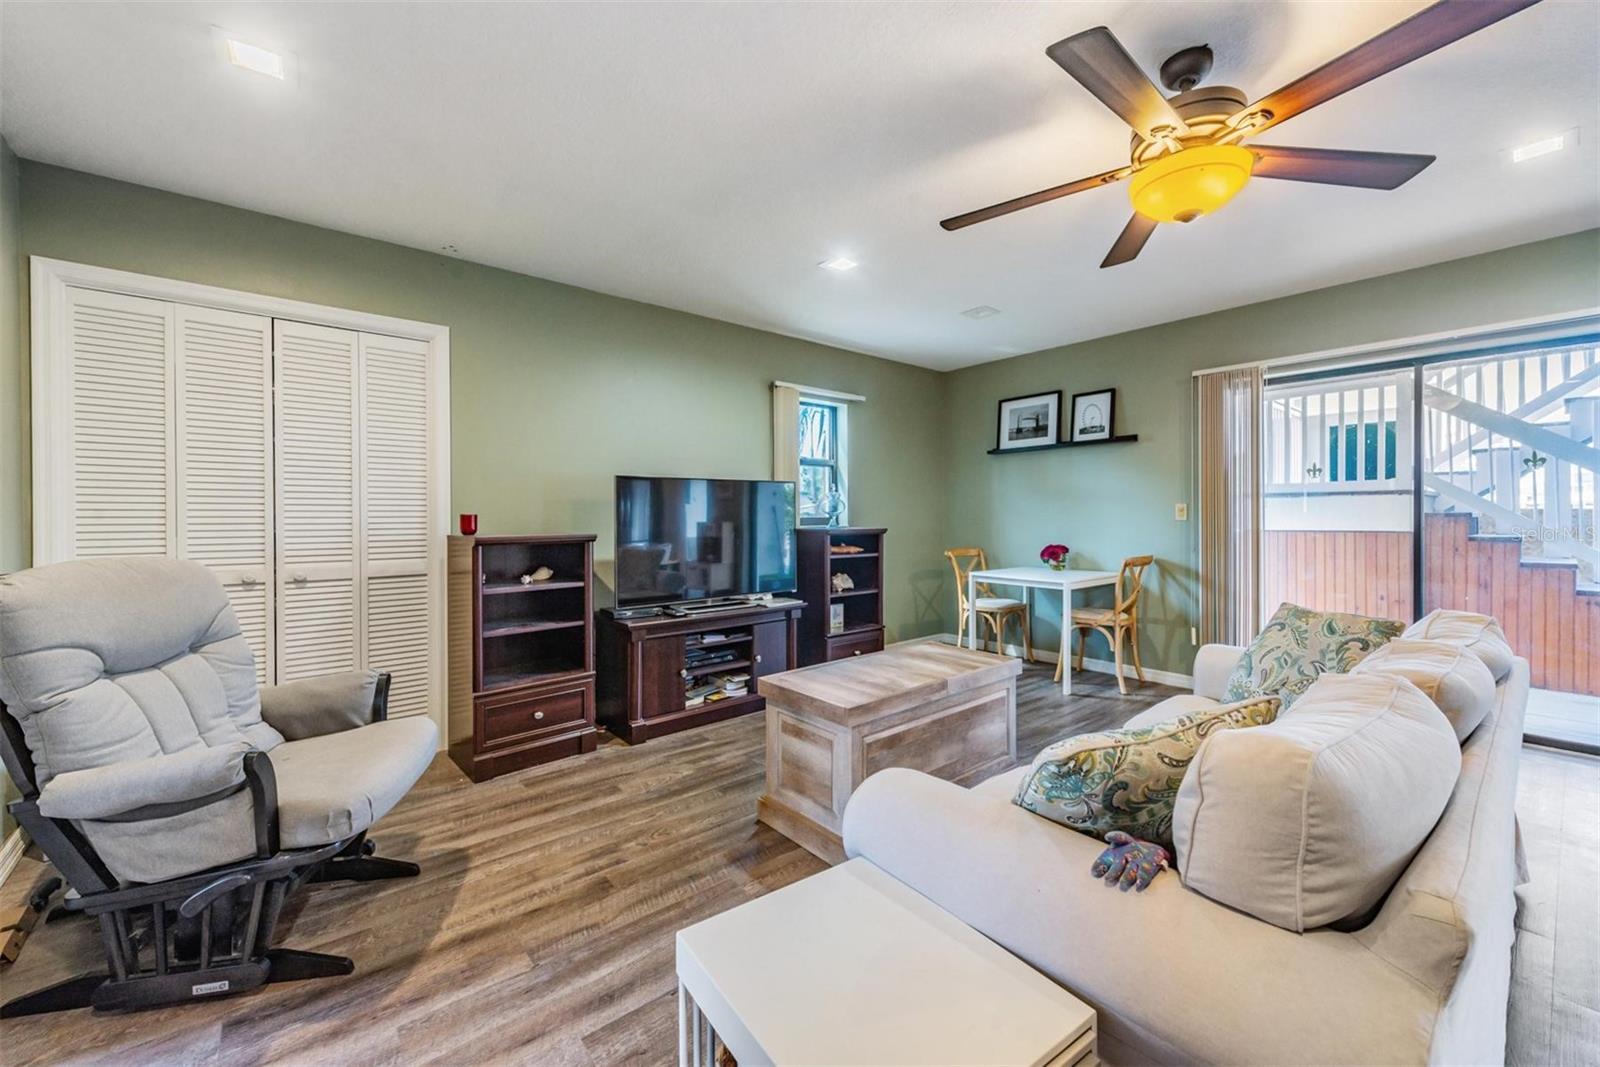


Welcome to this Waterfront Home with nearly 2,800 ft.² of living space and over 4,500 square feet under the roof. No Flooding or Major Damage from Recent Storms. This 5 Bedroom, 3 Bath Waterfront Oasis was designed for the water enthusiast offering quick access to the Gulf of Mexico. Located in close proximity to some of the most incredible Fishing and Diving spots in the region. As you step through the Double Door Entry, and up the stairs you will be “Wowed” by the Open floor plan and tranquil Water Views of your own Private Slice of Heaven. The Second Level is the main level. Expansive Great Room floor plan featuring Wood-like Flooring and a Cozy Fireplace with Custom Built-Ins. Vaulted Ceilings and a Wall of Sliders brings in lots of natural light. The Updated Kitchen is equipped with Quartz Countertops, Extended Island with Bar Seating, Premium Stainless Steel Appliances, Glass Cooktop, Built-In Oven & Microwave, Stainless Steel Farm Sink, Wood Cabinets with Pull-Outs and Crown molding. A separate adjacent Dining area works wonders for entertaining. The Master Suite is on the Main level with a Large Walk-in closet and Master Bath with Dual Sinks and Step-in Shower. Split Floor plan, which is perfect for privacy. Three additional Bedrooms on the Main level share and adjacent Updated Bath with New Granite Vanity and Tub/Shower. On the First level there is an In-Law Suite with Bedroom, Full Bathroom, Living area and Kitchen with Breakfast Bar & Stainless Steel Fridge. Another wonderful feature of this Home is the 3 Car Garage with Tandem Parking and rear facing Garage door. There is plenty of room for a Large Workshop and the previous owner used the space for wood-working. Now for the best part, enjoy Balmy Breezes after a long day and enjoy breathtaking Sunsets from the expansive Balcony or Open Patio. COVERED BOATHOUSE WITH 5K LBS BOAT LIFT. Take your boat straight out to the Gulf of Mexico from behind your house, or at the PRIVATE NEIGHBORHOOD BOAT LAUNCH that is only for this Phase of the Neighborhood. Kayak, Paddle boat or Fish right out your back door. Take a Boat ride to Honeymoon Island, Caladesi Island, and nearby Three Rooker Island. Conveniently located to Shopping, Restaurants, Medical facilities, World-class Innisbrook Golf Resort, Fred Howard Park, Sandy Beaches, Pinellas Trail and much more. 50 Amp service at parking pad for RV hookup. AC 2020.
Listing courtesy of RE/MAX REALTEC GROUP INC. 727-789-5555
Selling Office: CENTURY 21 BEGGINS.StellarMLS is the source of this information via Internet Data Exchange Program. All listing information is deemed reliable but not guaranteed and should be independently verified through personal inspection by appropriate professionals. Listings displayed on this website may be subject to prior sale or removal from sale. Availability of any listing should always be independently verified. Listing information is provided for consumer personal, non-commercial use, solely to identify potential properties for potential purchase. All other use is strictly prohibited and may violate relevant federal and state law. Data last updated on

/u.realgeeks.media/orchardhomegroup/1691166388_1691145422_Logo.png)