
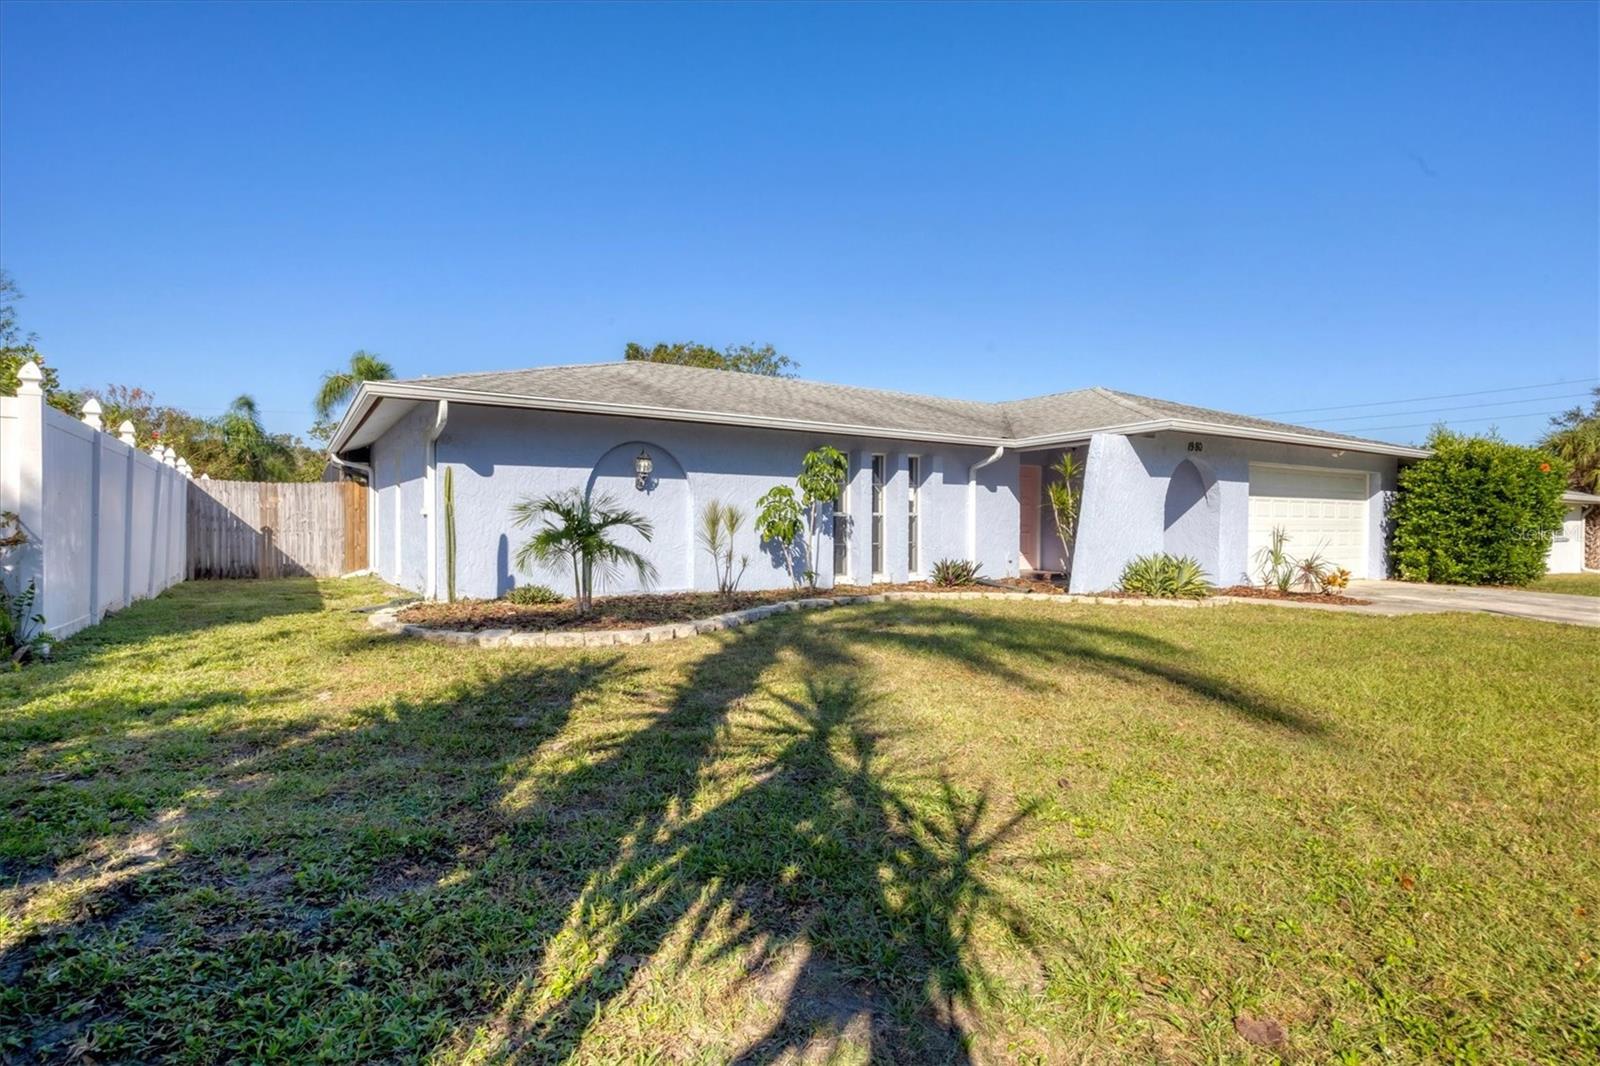


A rare find! Welcome to this charming four bedroom, two bath pool home with an attached two car garage that combines comfort and style! Home features a spacious interior, split floor plan, a beautifully designed kitchen with custom cabinets and stainless steel appliances, ideal for the home chef! The large family and living rooms provide plenty of space for relaxation and gatherings. The generous master suite includes its own private bathroom, creating a peaceful retreat. Outside, enjoy the best of both worlds with a partially covered pool deck and an open area, perfect for entertaining or relaxing in the sun. The expansive backyard offers endless possibilities for outdoor enjoyment. Conveniently located close to shopping, schools and amenities. Within walking distance to Dunedin Community and Fine Art Centers. Also just a short distance to charming downtown Dunedin and Countryside Mall. For the beach lover, Honeymoon Island State Park is just a short car ride away with it's beautiful beaches and nature trails. Come and see this magnificent home today and make it yours tomorrow before someone else does!
Listing courtesy of REALTY EXPERTS. 727-888-1000
Selling Office: KELLER WILLIAMS REALTY- PALM H.StellarMLS is the source of this information via Internet Data Exchange Program. All listing information is deemed reliable but not guaranteed and should be independently verified through personal inspection by appropriate professionals. Listings displayed on this website may be subject to prior sale or removal from sale. Availability of any listing should always be independently verified. Listing information is provided for consumer personal, non-commercial use, solely to identify potential properties for potential purchase. All other use is strictly prohibited and may violate relevant federal and state law. Data last updated on

/u.realgeeks.media/orchardhomegroup/1691166388_1691145422_Logo.png)