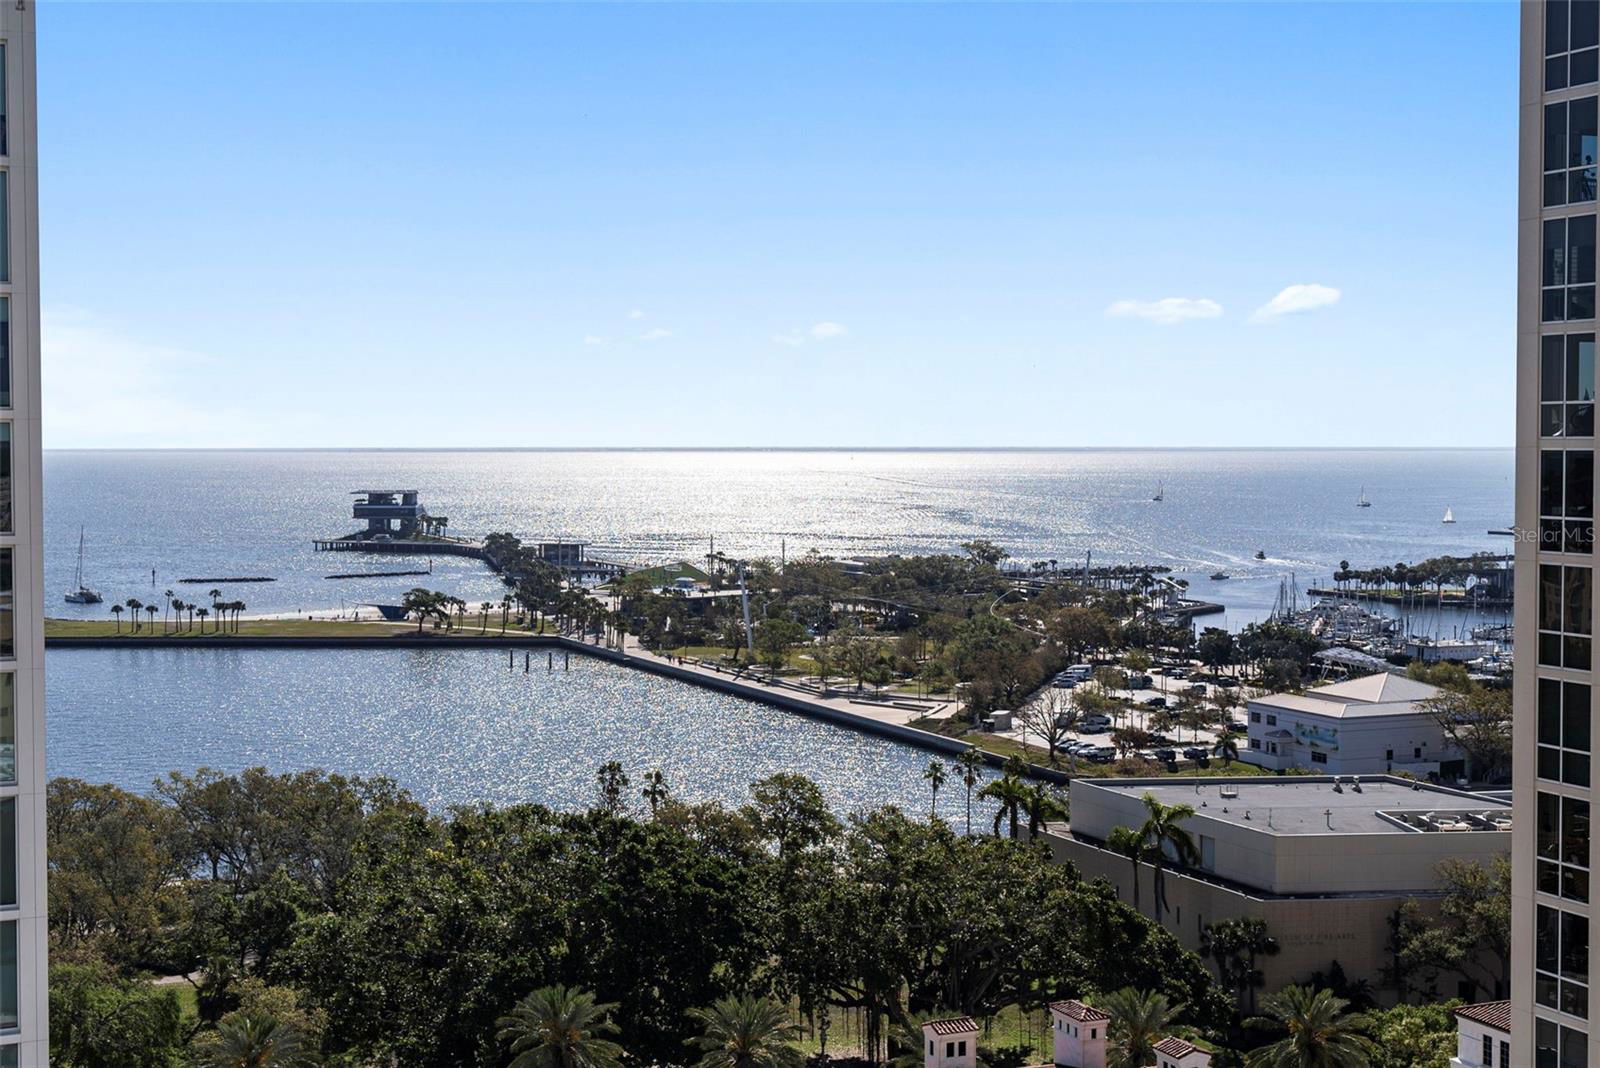
The Last pre-sale residence at The Nolen is Ready Now! This newly completed, boutique high-rise offering 31 exclusive homes across 23 floors. Two per floor with eight full floor penthouses from level 16 to 23. Ready to close immediately, this is your chance to own a private, designer-crafted sanctuary in the heart of Downtown St. Pete — at pre-construction pricing. Residence A is a corner unit with no shared walls, 10' ceilings, and a private elevator that opens into your personal foyer. Enjoy breathtaking sunset views from your 38-foot outdoor terrace, stretching seamlessly from the living space to the owner’s suite. The chef’s kitchen is a standout, featuring Thermador cabinet-panel appliances, induction cooktop, wine fridge, quartz waterfall island, and an impact-rated granite farmhouse sink. Spa-inspired bathrooms include Brizo fixtures, a freestanding soaking tub, large walk-in shower, designer tile, and Toto toilets. Upgrades like LED lighting, pre-wiring for motorized blinds, and floor-to-ceiling impact-rated windows come standard. This NGBS-certified green building blends luxury with smart living — complete with a whole-building generator, integrated water softening system, and energy-efficient infrastructure. Elevate your lifestyle with an elegant 4th-floor amenity level featuring a saltwater pool and spa, covered cabanas, fire pit lounge area, club room, BBQ area, and a state-of-the-art fitness center. Plus, enjoy concierge service, a full-time property manager, 2 assigned parking spaces (pre-wired for EV charging), and a private climate-controlled storage room right at the first floor elevator! Act now to live in the newest luxury address in St Pete!
Listing courtesy of SMITH & ASSOCIATES REAL ESTATE. 727-342-3800
Selling Office: PREMIER SOTHEBY'S INTL REALTY.StellarMLS is the source of this information via Internet Data Exchange Program. All listing information is deemed reliable but not guaranteed and should be independently verified through personal inspection by appropriate professionals. Listings displayed on this website may be subject to prior sale or removal from sale. Availability of any listing should always be independently verified. Listing information is provided for consumer personal, non-commercial use, solely to identify potential properties for potential purchase. All other use is strictly prohibited and may violate relevant federal and state law. Data last updated on

/u.realgeeks.media/orchardhomegroup/1691166388_1691145422_Logo.png)