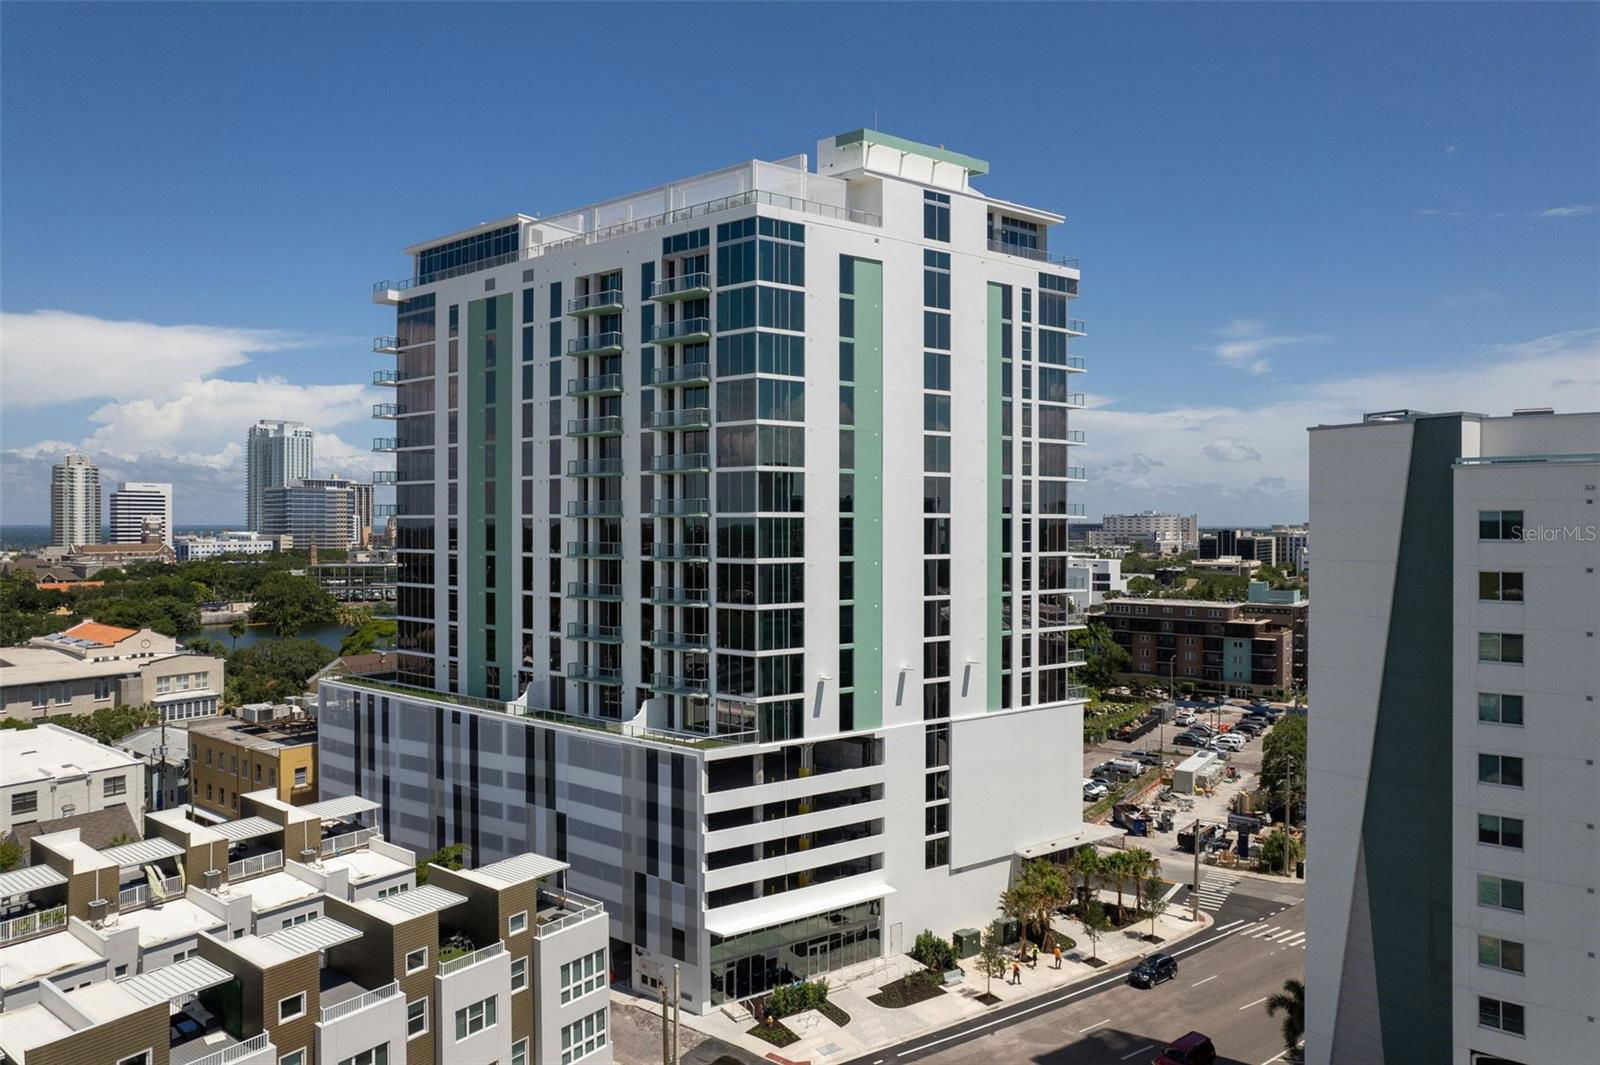
Introducing REFLECTION St Pete, a luxurious and contemporary condo that promises an exceptional lifestyle. Located in the heart of St. Petersburg, this under-construction masterpiece offers an unbeatable combination of convenience and elegance. With a price tag of $799,000, this 1 bedroom, 1.5 bath condo is an extraordinary find. Designed with meticulous attention to detail, the this residence boasts the spacious Quartz floor plan, a thoughtfully crafted layout that encompasses 1,168 interior square feet. Surpassing the standards of downtown St. Petersburg, this unit provides the size and comfort usually associated with two-bedroom condos. Inside, you'll find stunning porcelain floors and lofty 10ft ceilings in the main living areas, creating an atmosphere of modern sophistication. The kitchen is a chef's dream, equipped with top-ofthe-line features such as quartz countertops, an island with a stylish waterfall edge, and high-end Bosch stainless steel appliances seamlessly integrated into the cabinetry. The floor-to-ceiling sliders effortlessly blend indoor and outdoor living, expanding your space and allowing natural light to flood the interior. The master bedroom offers an unparalleled view of the cityscape through its floor-to-ceiling glass window. With a pocket door separating it from the great room, the master suite exudes a sense of privacy and serenity. Additionally, the den can be easily transformed into an office or guest room, providing flexibility to suit your specific needs. REFLECTION residents are granted exclusive access to the 12,000 square foot amenity rooftop, a haven of relaxation and entertainment. This remarkable space features a captivating glass facade, an air-conditioned fitness center, and a social club. Outside, you'll discover a tropical pool and spa, a cozy fire pit surrounded by ample seating, and an outdoor kitchen and wet bar. From here, you can indulge in breathtaking, panoramic views that will leave you in awe. Your well-being is of utmost importance at REFLECTION. The building is equipped with cutting-edge technology to ensure your safety, including a high-quality electronic air filtration system in each residence and all common areas, MERV13 filters, a water softening system, copper buttons in the elevators, touchless doors, and much more. Anticipated to be completed in summer of 2024, now is the perfect time to secure your place at REFLECTION St. Pete. Don't miss out on this incredible opportunity to elevate your lifestyle. Contact our sales gallery today and take the next brilliant step toward your new home. SOLD, DATA ONLY.
Listing courtesy of KELLER WILLIAMS ST PETE REALTY. 727-894-1600
Selling Office: SMITH & ASSOCIATES REAL ESTATE.StellarMLS is the source of this information via Internet Data Exchange Program. All listing information is deemed reliable but not guaranteed and should be independently verified through personal inspection by appropriate professionals. Listings displayed on this website may be subject to prior sale or removal from sale. Availability of any listing should always be independently verified. Listing information is provided for consumer personal, non-commercial use, solely to identify potential properties for potential purchase. All other use is strictly prohibited and may violate relevant federal and state law. Data last updated on

/u.realgeeks.media/orchardhomegroup/1691166388_1691145422_Logo.png)