






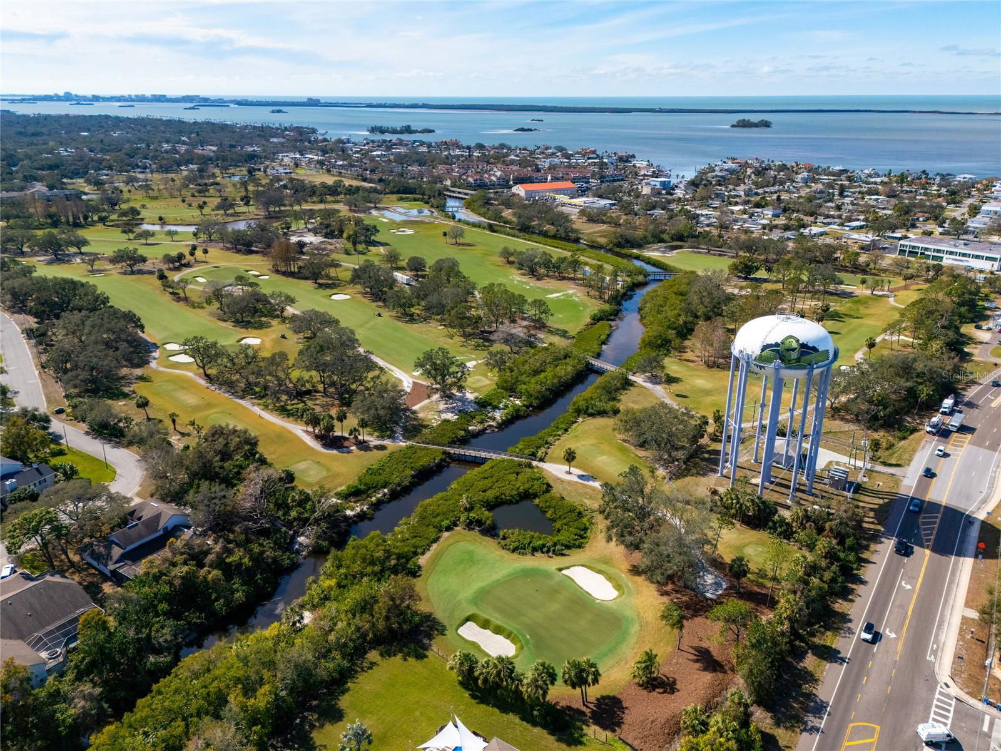
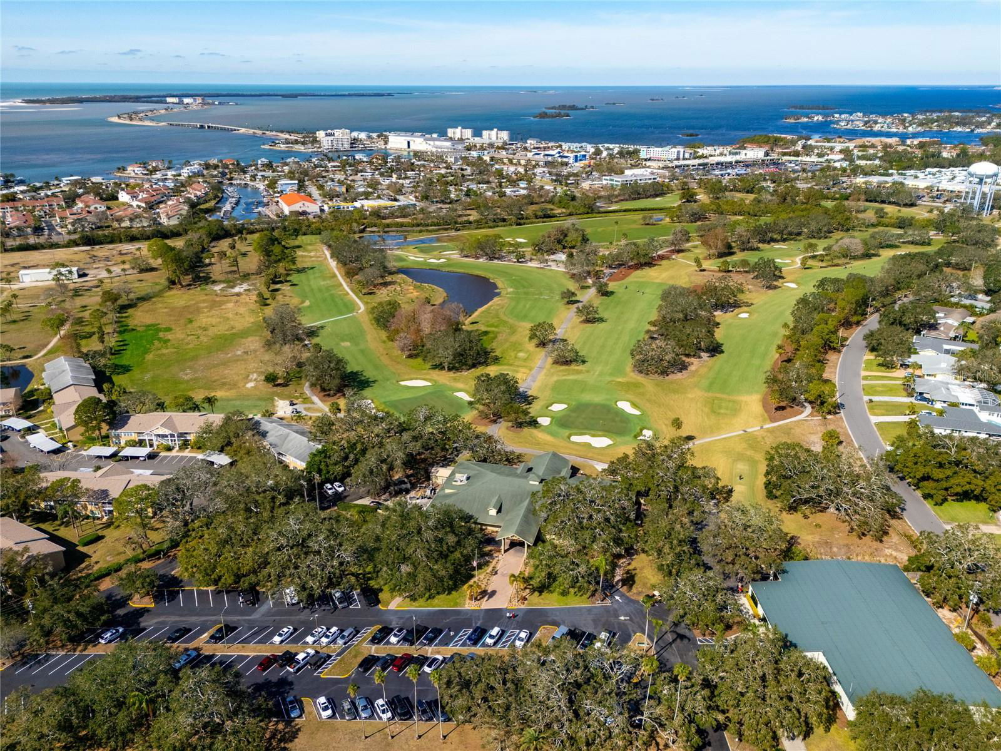

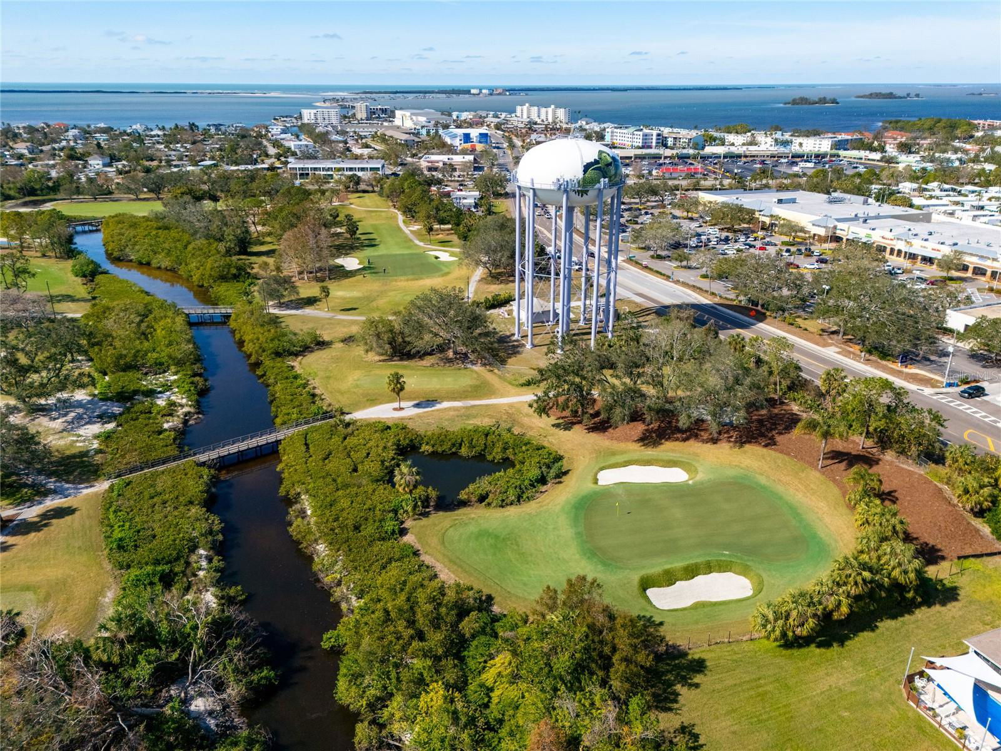
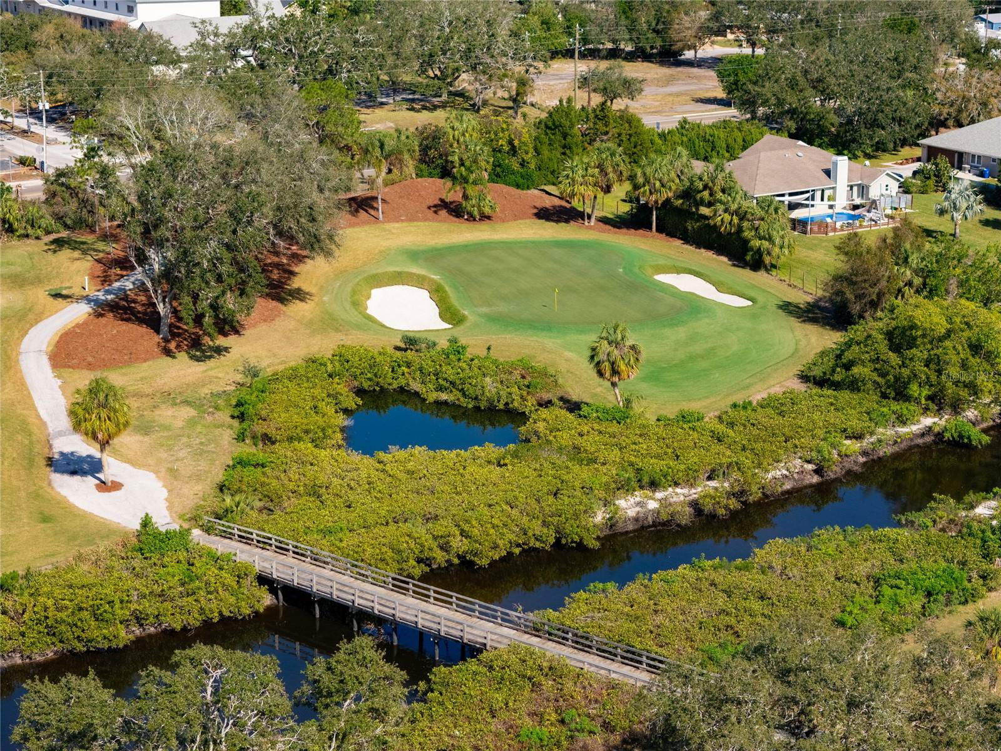
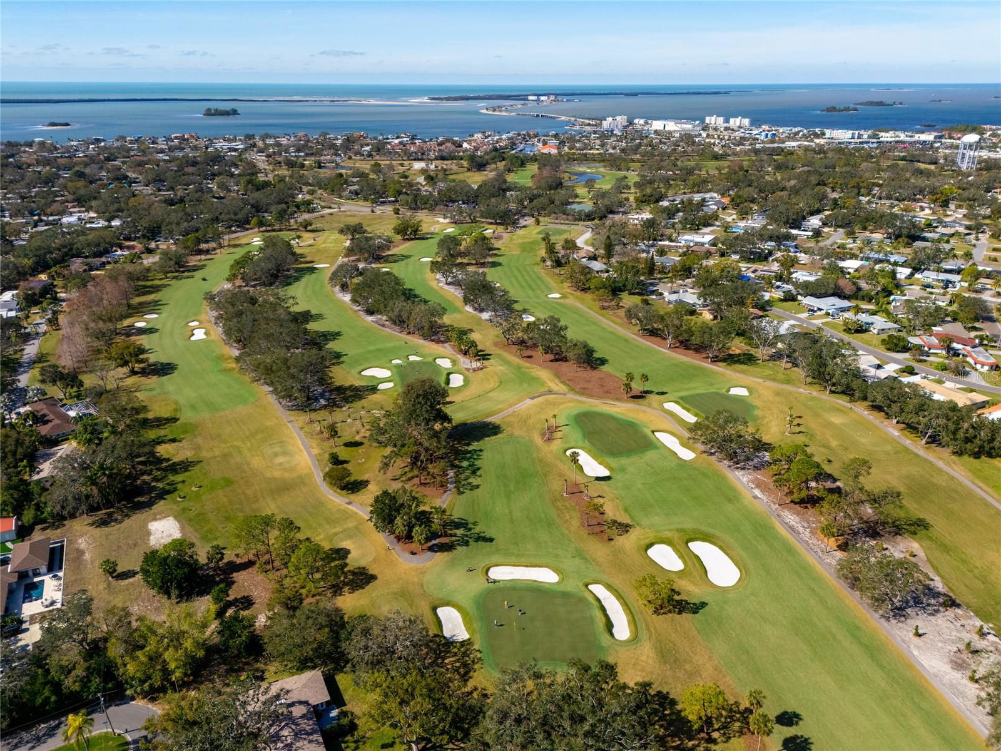
Move-In Ready Pool Home in Fairway Estates! This fantastic home offers a perfect blend of comfort, style, and functionality. Designed with entertaining in mind, it features a spacious and private backyard oasis and retreat. Enjoy outdoor living with a covered, screened lanai with wood plank-beamed ceiling for alfresco dining, a covered area to put a bar, and a pergola-shaded firepit. The focal point is the pool and spa, surrounded by a generous pavered pool deck. Featuring a large sun shelf for lounging the pool and spa are heated by a brand new (2024) propane heater and have a salt water chlorination system. Inside, the split-bedroom floor plan provides privacy and space. The primary suite includes a large walk-in closet and ensuite bathroom. Two additional oversized bedrooms and an updated guest bathroom with direct pool access keep convenience in focus. The formal living room showcases engineered hardwood floors, crown molding, and large windows that invite natural light. A bright breakfast nook overlooks the pool, while the kitchen offers a breakfast bar and pool views with a pass-through to the nook. An additional family room provides additional space to relax or entertain. Major Mechanical System Dates: • HVAC (2019) with new ductwork (2024) • Water heater (2020) • Tile Roof Mid 2000s • Appliances 4- 6 years old • Pool Pump 3 years old. Additional highlights include a large inside laundry room, a storage shed for garden tools, an irrigation system on reclaimed water, and a fully fenced backyard. There may also be enough space on the side of the house behind the fence to store a small boat. Nestled in the desirable Fairway Estates, this home is flanked by the historic Dunedin Golf Club, designed by Donald Ross, which recently reopened after undergoing a multimillion dollar restoration. At the heart of the community is Lake Saundra and her scenic park with benches and a picnic table for wildlife viewing and community events. Located in Dunedin's golf cart-friendly zone, you’re just a short ride to downtown shops, restaurants, breweries, and bars. Enjoy proximity to the Pinellas Trail with miles of trail perfect for walking, jogging, biking etc., as well as the Dunedin Community and Arts Centers, and local parks, including Highlander and Hammock Parks. High and dry in a non-evacuation zone, this home is ready for you to enjoy all that Dunedin living has to offer!
Listing courtesy of RE/MAX ACTION FIRST OF FLORIDA. 727-531-2006
Selling Office: RE/MAX ACTION FIRST OF FLORIDA.StellarMLS is the source of this information via Internet Data Exchange Program. All listing information is deemed reliable but not guaranteed and should be independently verified through personal inspection by appropriate professionals. Listings displayed on this website may be subject to prior sale or removal from sale. Availability of any listing should always be independently verified. Listing information is provided for consumer personal, non-commercial use, solely to identify potential properties for potential purchase. All other use is strictly prohibited and may violate relevant federal and state law. Data last updated on

/u.realgeeks.media/orchardhomegroup/1691166388_1691145422_Logo.png)