


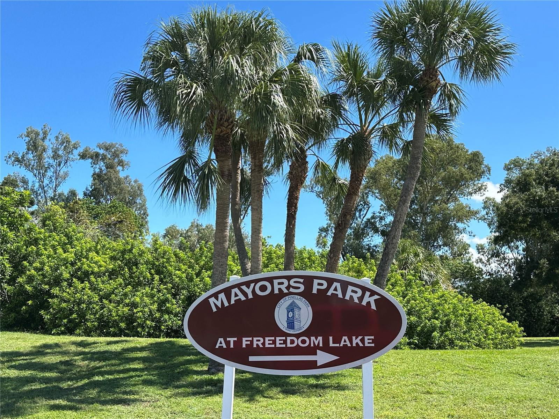
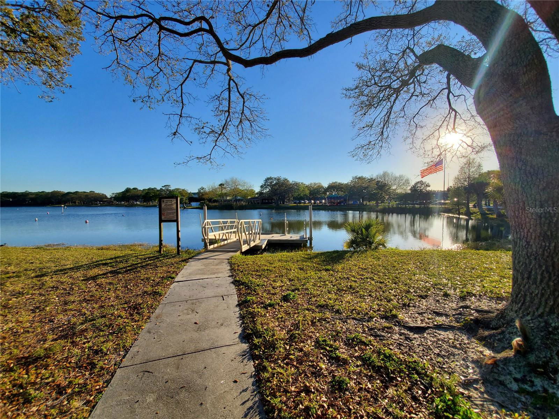
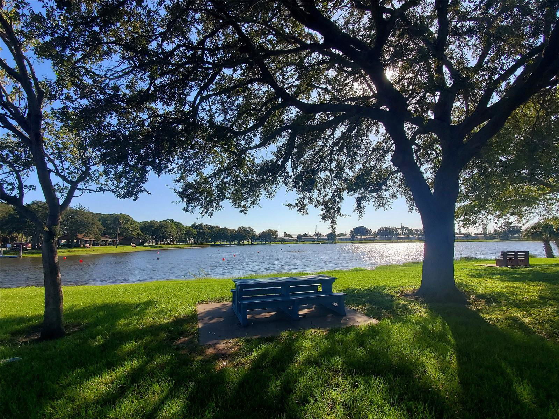
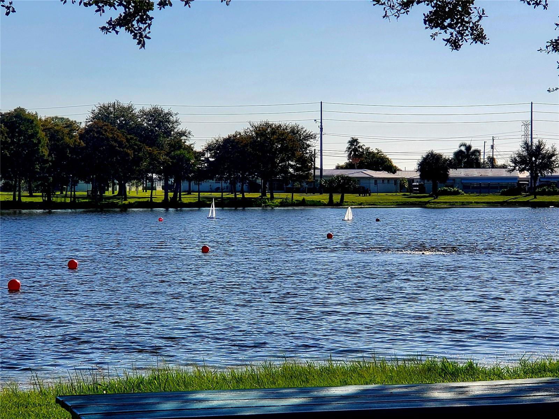
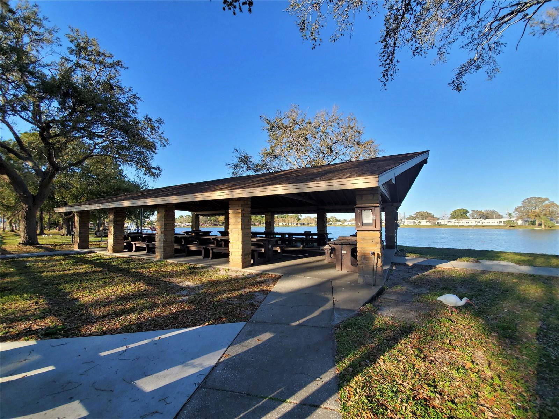
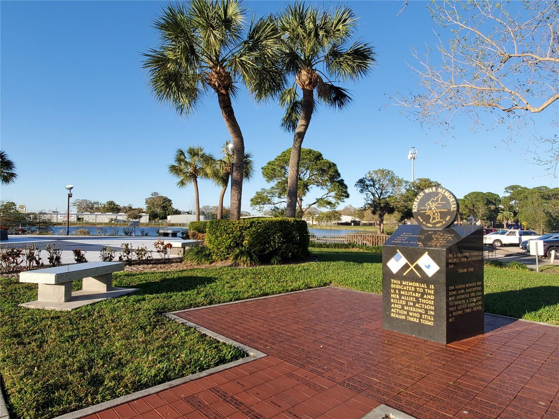
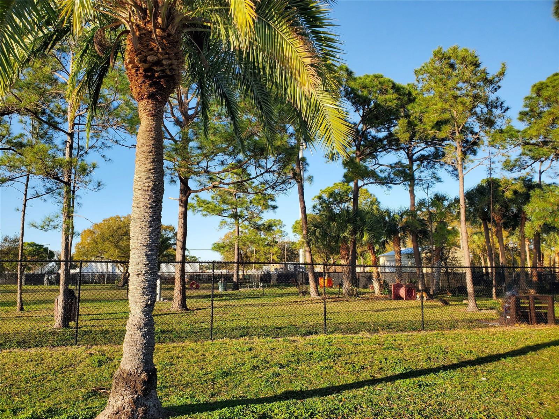

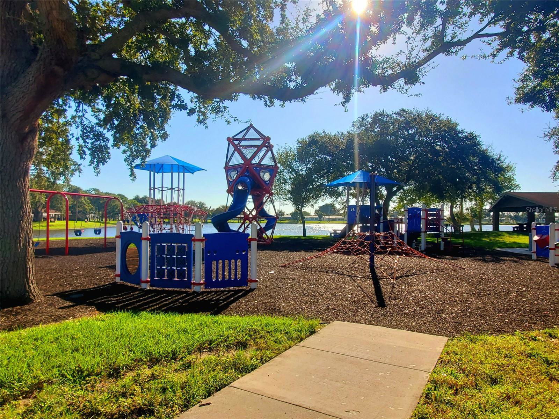


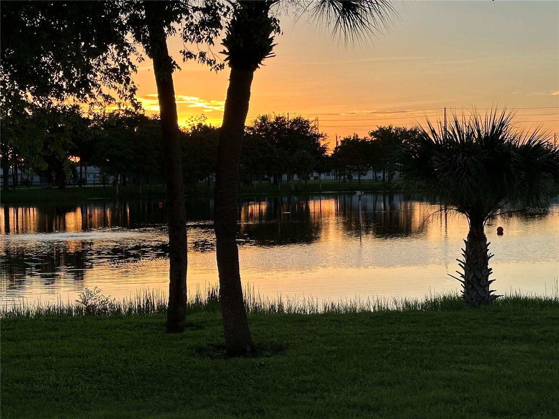
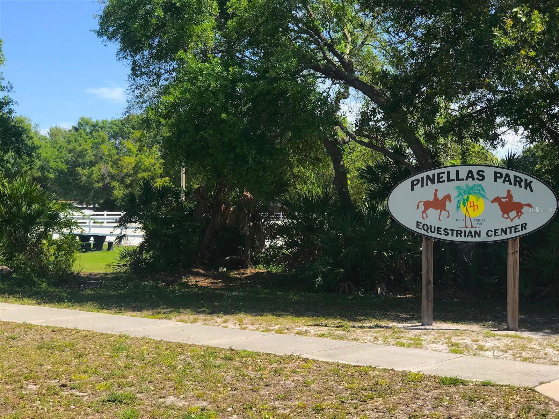
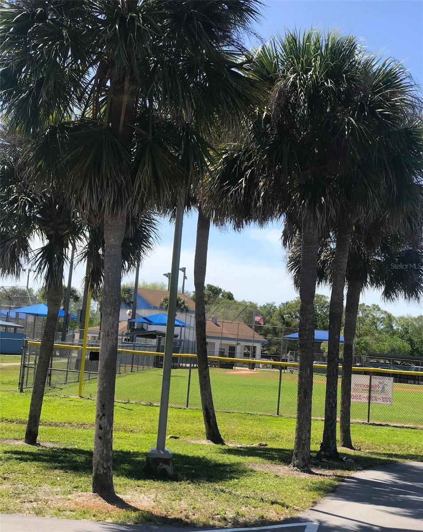
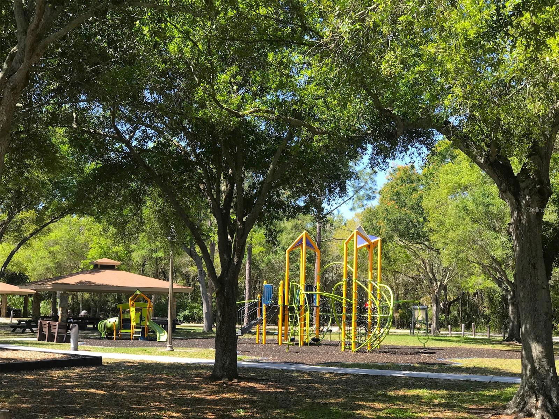


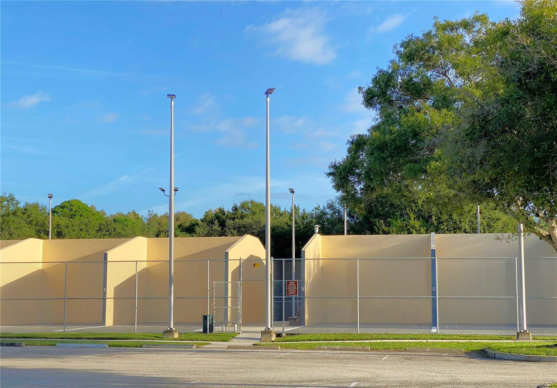
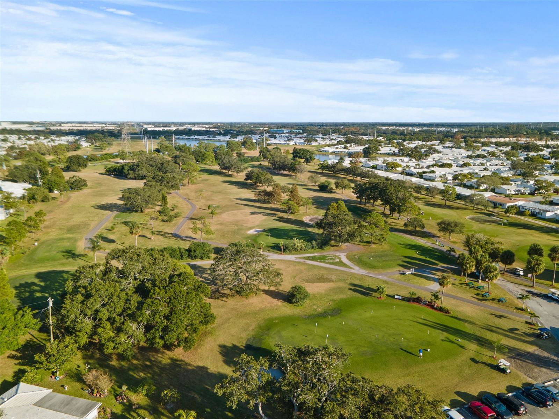
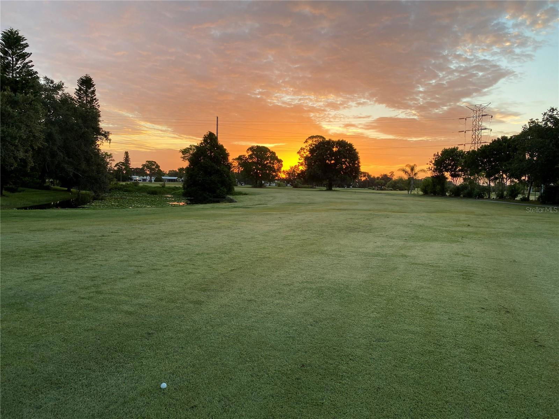
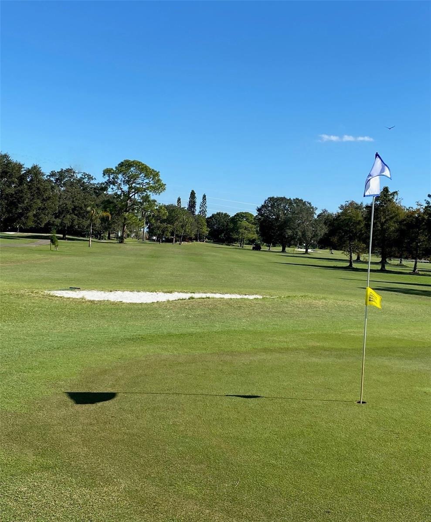

Location, Location, Location! This end unit Villa is conveniently located by the pool and also has Green space views from the screened in Lanai! Some recent updates include Newer roof, HVAC, Vinyl laminate flooring in both bedrooms, Modern tile in Living room, dining area, and kitchen! The cathedral ceilings create that Open light and bright feeling! Custom window treatments, blinds, newer ceiling fans and light fixtures. Spacious master suite with an updated en-suite bathroom and walk-in closet. Versatile guest suite with a murphy bed, flat-screen TV and walk-in closet. Updated guest bathroom for added convenience. Full size Washer, Dryer and extra storage in the laundry closet. Windows and doors include Hurricane panels for extra protection during storm season. Not in a flood Zone with underground Utilities. Lakes at Summertree Village is a pet friendly community with no age restrictions. The community is across from the Roosevelt Wetlands where over 100 species of birds and other wildlife can be spotted while enjoying the walking trails and lakes. Conveniently located just minutes from Mainlands Golf Course, Bill Jackson’s Shop for Adventure, Aldi’s, Freedom Lake Park that offers Dog Park with large, fenced exercise space separated for large and small dogs, hydrants, watering holes, and plenty of shade for your pets, covered outside fitness stations, fishing, grilling, picnic tables, pavilions, new playground, walking track and the Korean War Memorial. Easy Access to Gulf Beaches, Sam’s Club, Coffee Shops, Fitness Centers, shopping, dining, Helen Howarth Park, Equestrian Trail, Dog Park and Forbes recreation area, I-275, St. Pete/Clearwater and Tampa International Airports. Come see all of the features this beautiful villa and community have; it won't last long!
Listing courtesy of SSI REALTY OF TAMPA BAY, LLC. 727-410-7399
Selling Office: DALTON WADE INC.StellarMLS is the source of this information via Internet Data Exchange Program. All listing information is deemed reliable but not guaranteed and should be independently verified through personal inspection by appropriate professionals. Listings displayed on this website may be subject to prior sale or removal from sale. Availability of any listing should always be independently verified. Listing information is provided for consumer personal, non-commercial use, solely to identify potential properties for potential purchase. All other use is strictly prohibited and may violate relevant federal and state law. Data last updated on

/u.realgeeks.media/orchardhomegroup/1691166388_1691145422_Logo.png)