


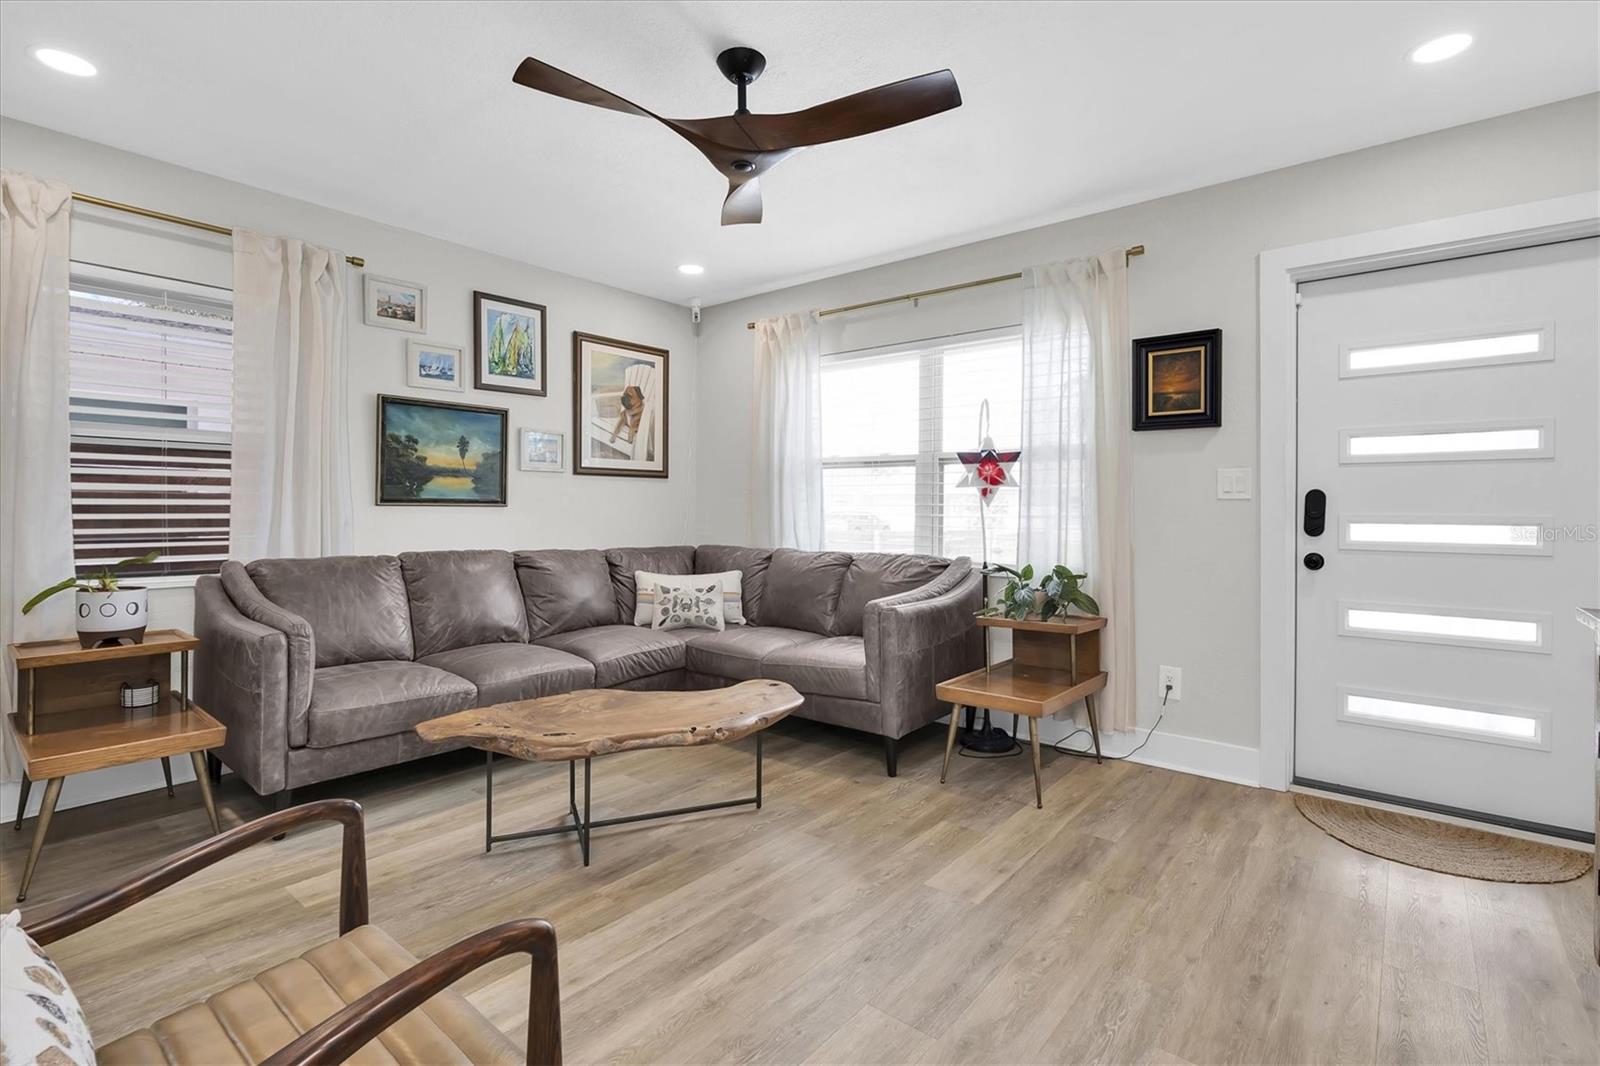


"STUNNING 3-BEDROOM, 2 BATHROOM GEM IN ST. PETE!" - Welcome to your dream home! This concrete block property is located in flood zone X500 and NO HOA fees. The property did not have any flooding during recent Hurricanes. Nestled on a corner lot in the heart of St. Pete, this spacious 3-bedroom, 2-bathroom residence is truly move-in ready. The property has been meticulously updated with an impressive new kitchen redesign that includes premium stainless-steel appliances. Additional enhancements include new horizontal fencing, brick pavers, luxury vinyl tile flooring, as well as upgrades to the HVAC system, roof, electrical, and plumbing systems, among other improvements. You will immediately fall in love with the open floor plan as you enter through the Renewable by Anderson front door, which comes with a transferable warranty. The luxury vinyl tile flooring flows from the front living room through the breathtaking kitchen and into the dining room, all bathed in natural light with custom window blinds throughout. The kitchen flaunts a modern layout with all-new stainless-steel appliances, including a counter-depth refrigerator with convertible freezers, a wall oven/microwave combo with air fryer, a dishwasher conveniently located next to the large one-bowl sink with touchless smart kitchen faucet, and a 36" induction cooktop with external downdraft. Gorgeous solid quartz countertops and seamless Mother of Pearl backsplash perfectly complement the blue wood cabinets that extend to the dining room, complete with a floor-to-ceiling pantry, coffee bar with quartz countertop, floating shelves, and a beverage fridge. The large primary suite and en-suite bathroom are an exceptional find, offering a walk-in closet and a bathroom with granite countertops, double vanities, a tiled walk-in shower with double rainfall shower heads, and glass doors. French doors lead from the primary suite to the fenced backyard, featuring its own covered porch and a carport with easy access from the back alley. The desirable split floor plan ensures privacy and comfort that could easily accommodate a roommate, providing flexibility and potential extra income. There are two additional bedrooms, ideal for family, guests, or home office space, and a spacious second bathroom boasts a tiled tub shower combo and ceramic tile flooring. This property has been well-maintained and updated. The entire home was rewired, LED in-ceiling can lights installed, and the flat roof replaced with a waterproofing membrane. The horizontal privacy fence was extended, enhancing the security of the new gated driveway with elegant brick pavers in the front yard. The fenced and gated yard provides privacy and a safe space for your outdoor enjoyment, with room for a pool. The electrical panel was upgraded to support future pool/spa installations, additional outdoor features, and a tankless water heater. The exterior sewer waste laterals were replaced with a 10-year transferable warranty. Fantastic location just walking distance to the vibrant 4th Street Corridor, minutes from downtown St. Pete, quick access to a plethora of dining, entertainment, and shopping options. Enjoy the stunning Tampa Bay, Vinoy Golf Club, The Pier, award-winning beaches, and various museums—all just a short distance away. With quick access to I-275 and proximity to both St. Petersburg and Tampa International Airport, don't miss this one—schedule your private showing today!
Listing courtesy of PLUMLEE GULF BEACH REALTY. 727-595-7586
Selling Office: KOERT & ASSOCIATES.StellarMLS is the source of this information via Internet Data Exchange Program. All listing information is deemed reliable but not guaranteed and should be independently verified through personal inspection by appropriate professionals. Listings displayed on this website may be subject to prior sale or removal from sale. Availability of any listing should always be independently verified. Listing information is provided for consumer personal, non-commercial use, solely to identify potential properties for potential purchase. All other use is strictly prohibited and may violate relevant federal and state law. Data last updated on

/u.realgeeks.media/orchardhomegroup/1691166388_1691145422_Logo.png)