


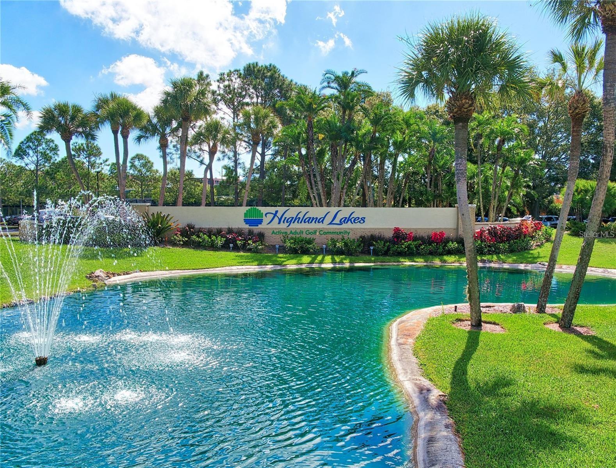




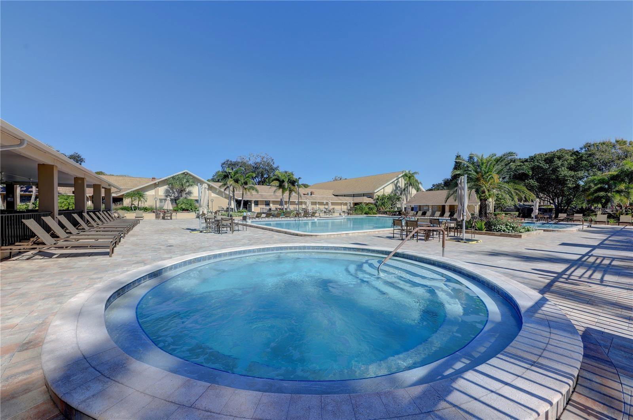
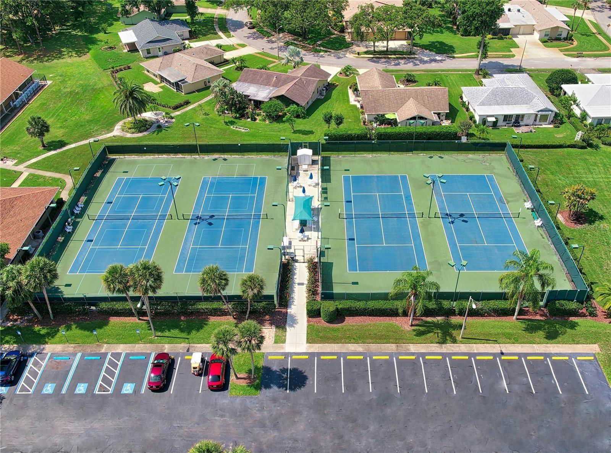

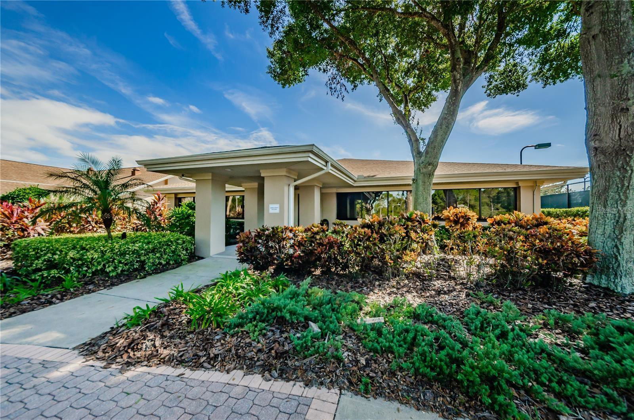
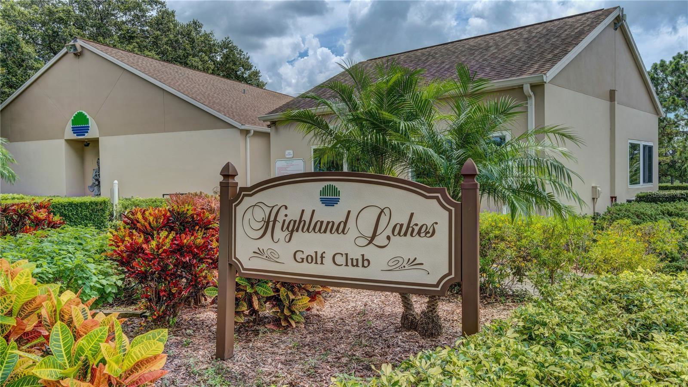
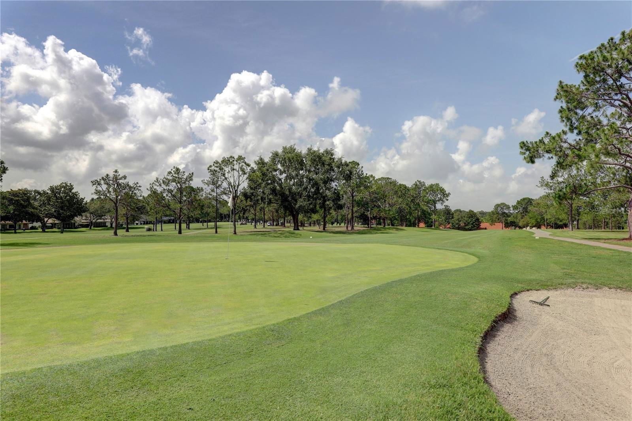
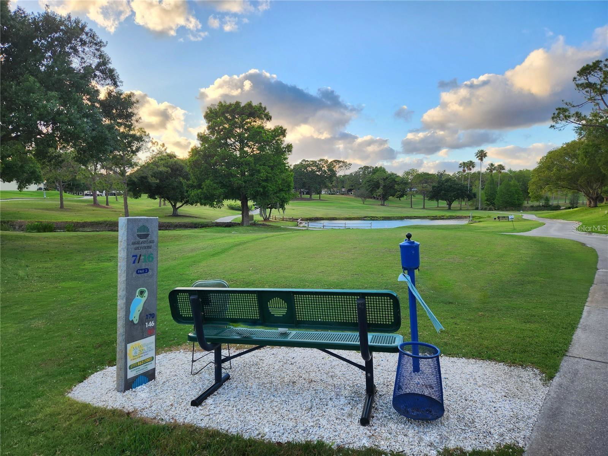
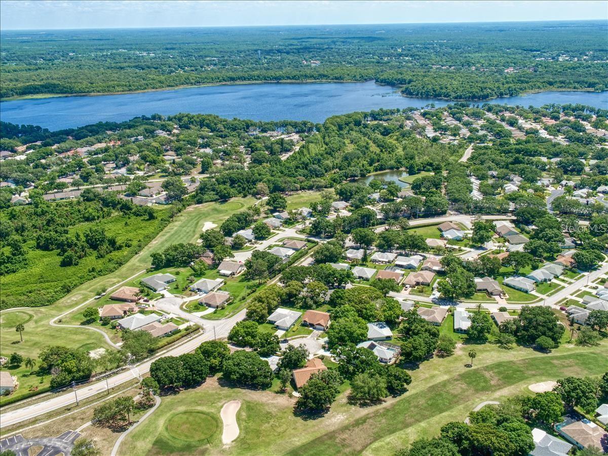
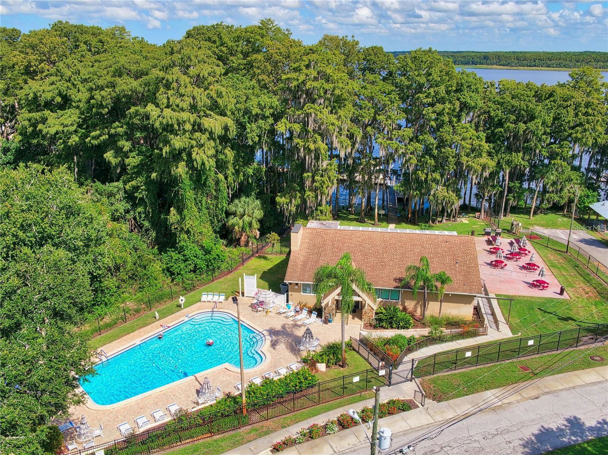
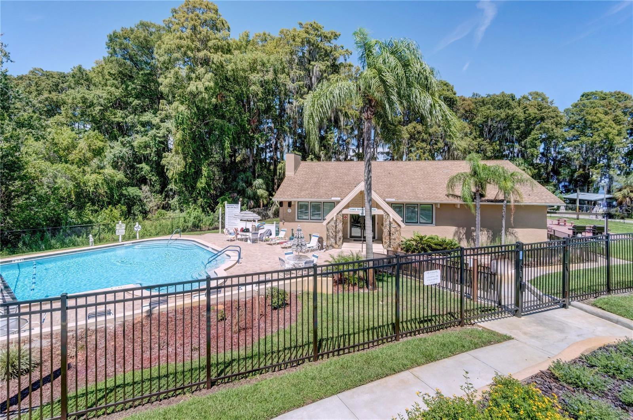
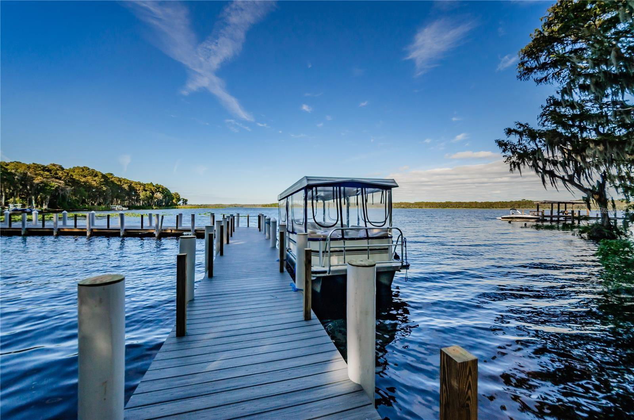
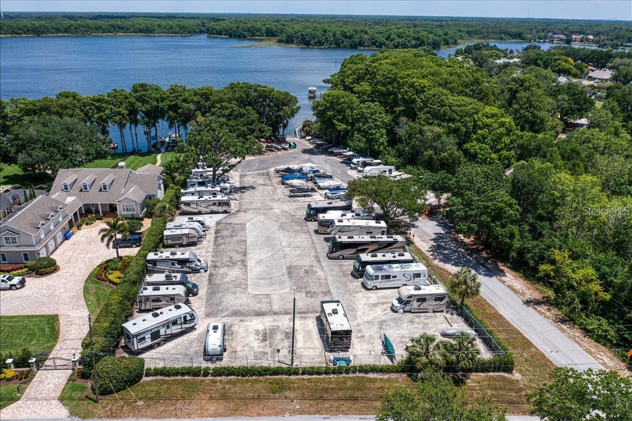
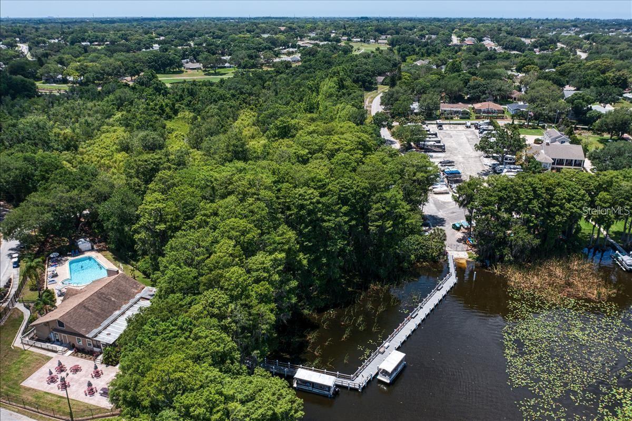

This exceptional villa home features wide golf course views and you can enjoy them from nearly every room. Beautifully sited on an elevated lot, it has been remodeled & upgraded to meet standards you'll appreciate. The removal of a blocky wall, an enlarged kitchen design, & quality light tile flooring brilliantly combine to make this home live & flow like a dream. The original 1,300 square foot interior is expanded by a large bonus sunroom with wall to wall views of #6 on the Red Course. The versatile sunroom can be heated & cooled by the in-wall system, or open the sliding doors for even more room to gather. At the back door, a beautifully designed new paver patio provides perfect outdoor living space to savor the view. The serene master suite features a walk-in closet, & an updated en suite with shower and oversize vanity. Bedroom 2 is nicely separated & also has a large walk in closet. The generous garage is more than enough for your vehicle, golf cart & beach gear. Not a condo - Sutton Court residents enjoy no exterior maintenance worries and a much lower cost. Just $193/month includes cable TV, high speed internet, lawn services, irrigation water & sprinkler maintenance, trash removal & exterior painting. New roof in 2023, and the just completed successful 4 Point Inspection is available for review. Highland Lakes is Palm Harbor's premier 55+ golf community and you'll like the friendly country club atmosphere. Amenities are outstanding. Just $194/month includes free green fees on 3 private executive courses, heated pools, pickleball, tennis, & more. The huge main clubhouse is the venue for interest clubs, games, entertainment, and social events. An Arts & Crafts Annex offers a full woodshop as well as studios, & classes. The Lake Tarpon Lodge hosts a second heated pool, picnic & party facilities, fishing pier, community pontoon boats, boat ramp, open dock, and a secure lot for free RV or boat storage. This home is safely sited at an elevation above the flood plain in a non-evacution zone. Enjoy living within minutes of Gulf Beaches, a wealth of shopping & restaurants, exciting pro sports, rich cultural resouces, excellent medical services, two international airports, and an award winning cruise port. Don't hesitate - you can love your home & love your lifestyle!
Listing courtesy of COLDWELL BANKER REALTY. 727-781-3700
Selling Office: FUTURE HOME REALTY INC.StellarMLS is the source of this information via Internet Data Exchange Program. All listing information is deemed reliable but not guaranteed and should be independently verified through personal inspection by appropriate professionals. Listings displayed on this website may be subject to prior sale or removal from sale. Availability of any listing should always be independently verified. Listing information is provided for consumer personal, non-commercial use, solely to identify potential properties for potential purchase. All other use is strictly prohibited and may violate relevant federal and state law. Data last updated on

/u.realgeeks.media/orchardhomegroup/1691166388_1691145422_Logo.png)