


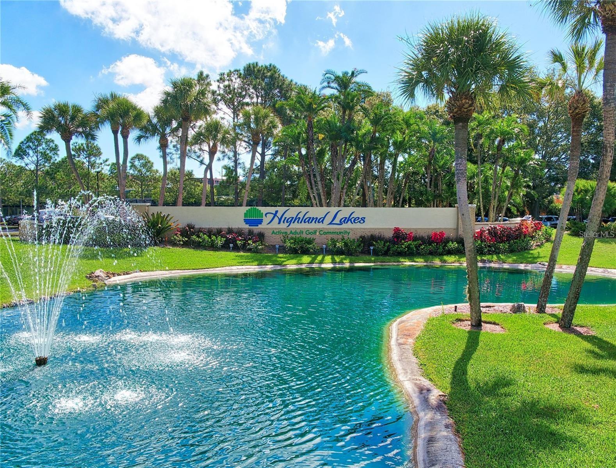




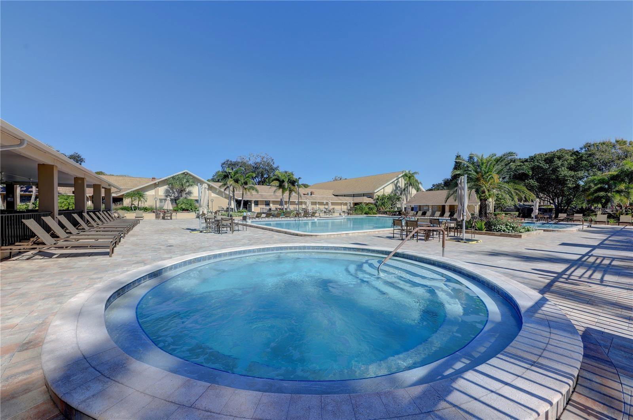
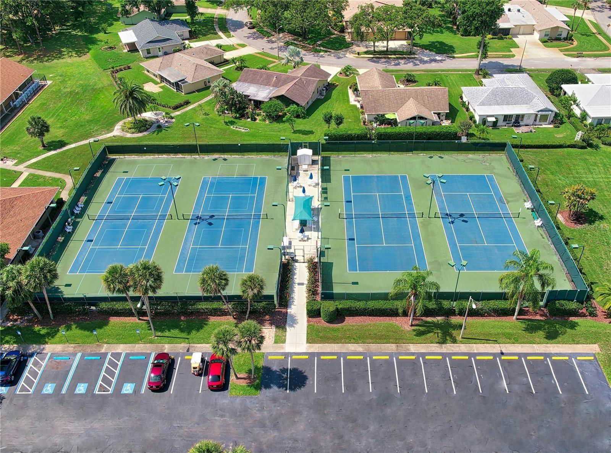

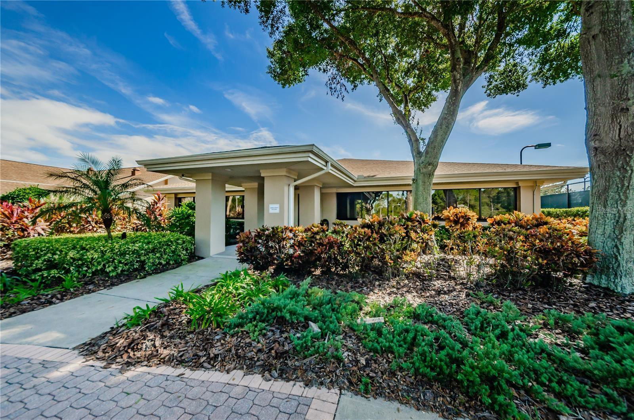
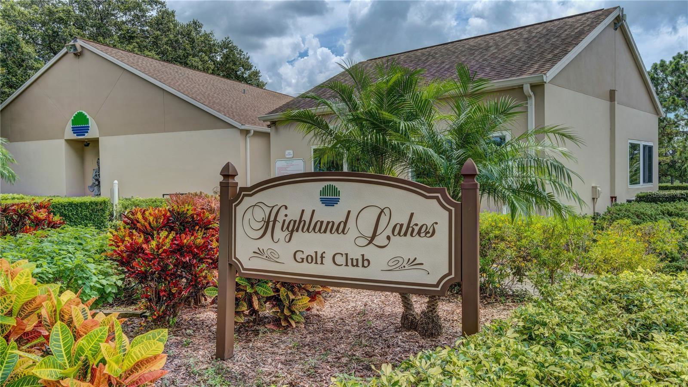
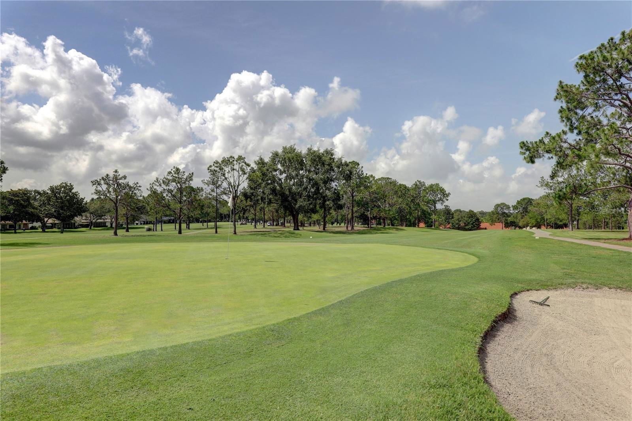
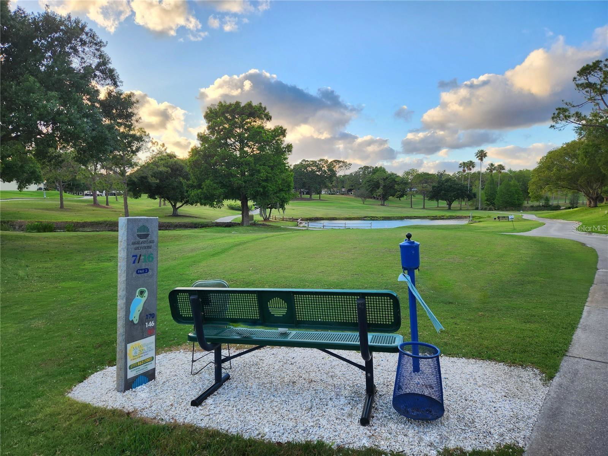
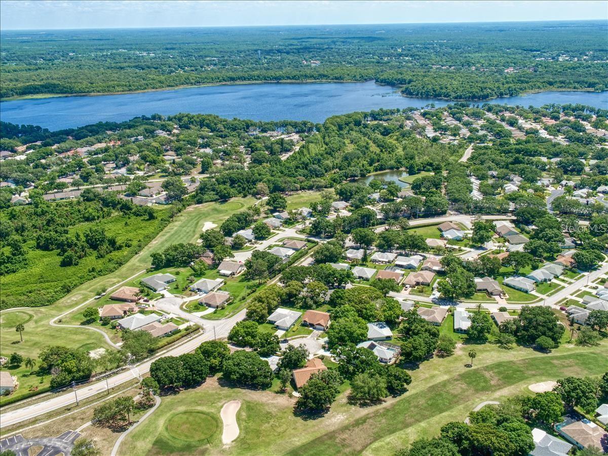
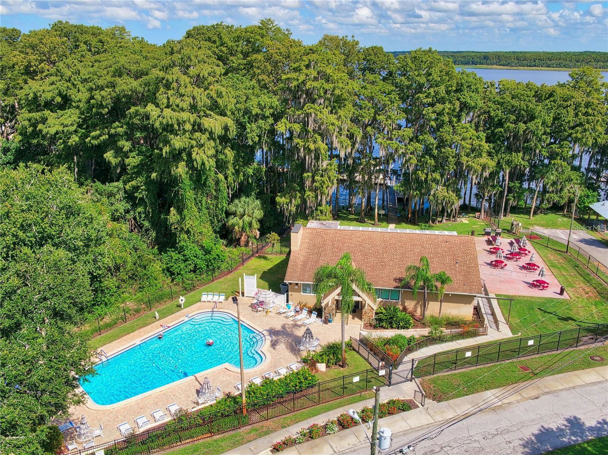
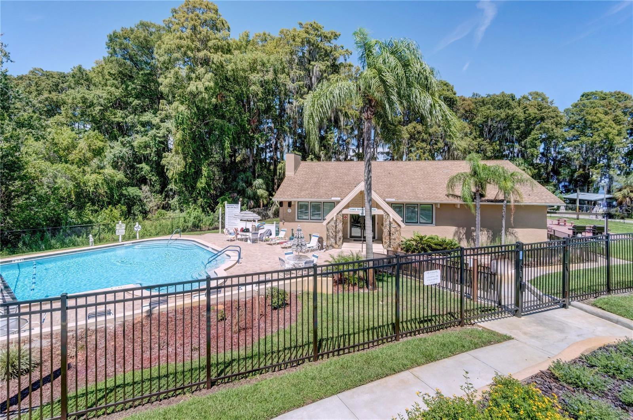
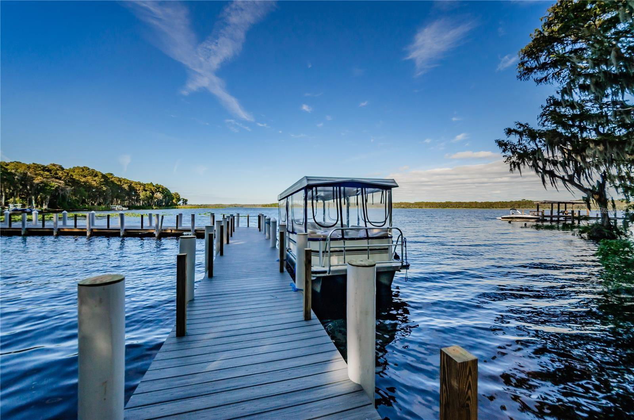
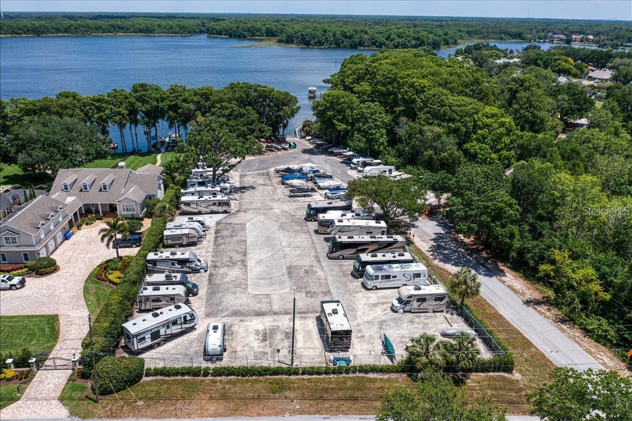
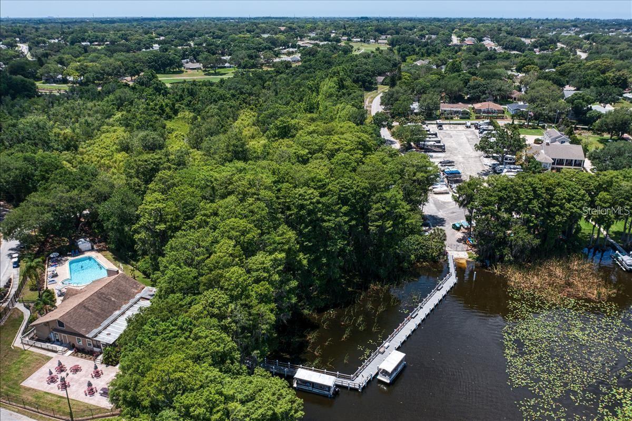

Welcome to Sutton Place! One of the most desirable subdivisions in Highland Lakes, Palm Harbor’s premier 55+ golf and lakefront community. This spacious and beautifully remodeled 2 bed 2 bath end-unit villa is nestled on a peaceful cul-de-sac with no through traffic. An art glass double-door entry leads you into an open-concept living space, where the remodeled kitchen flows seamlessly into the main living area. The large kitchen island makes entertaining effortless and cooking a delight. The master suite is a serene retreat, featuring a private, updated en-suite bathroom with a newer vanity and large walk-in shower. The second bedroom has convenient access to the hall bath and can easily serve as a second master suite. Perfect for those seeking both comfort and modern style, this villa is a true gem. With a brand new roof to be installed prior to closing, hurricane impact windows, updated flooring & bathrooms, high & dry lot in a non-flood zone, and having recently passed a 4-point inspection – you’ll have peace of mind knowing you are safe and there will be no insurance worries! Sutton Place is relaxing choice with no exterior maintenance worries for either year-round or seasonal residents. The $235 monthly shared costs fee covers lawn service, irrigation water & sprinkler service, trash removal, cable TV, high speed internet & exterior painting. Sutton Place sub HOA is well managed and funded. Highland Lakes golf and lakefront community offers amazing member privileges in the best Tampa Bay location. Amenities include free golf on 3 private executive courses and free RV or boat storage. There are tennis, pickleball, bocce & shuffleboard leagues and beginner clinics. Water aerobics, floor exercise, yoga & line dancing classes are popular. There is a club for virtually every interest or hobby, a singles social group, and many game groups. The main clubhouse & Lake Lodge are the venues for a full calendar of entertainment and social events. The Arts and Crafts building has a wood shop, art studios and classes. Enjoy an exceptional resort lifestyle within minutes of world-class Gulf beaches, great restaurants & shopping, exciting pro sports, rich cultural resources, two international airports, and excellent medical services. It's all safely above the flood zone in a non-evacuation area. The best of Florida life is waiting for you!
Listing courtesy of COLDWELL BANKER REALTY. 727-781-3700
Selling Office: SMITH & ASSOCIATES REAL ESTATE.StellarMLS is the source of this information via Internet Data Exchange Program. All listing information is deemed reliable but not guaranteed and should be independently verified through personal inspection by appropriate professionals. Listings displayed on this website may be subject to prior sale or removal from sale. Availability of any listing should always be independently verified. Listing information is provided for consumer personal, non-commercial use, solely to identify potential properties for potential purchase. All other use is strictly prohibited and may violate relevant federal and state law. Data last updated on

/u.realgeeks.media/orchardhomegroup/1691166388_1691145422_Logo.png)