1374 Mission Hills Boulevard, Clearwater, FL 33759

$128,000
2
BD
2
BA
886
SqFt

Show Photos

Verify your account to unlock exclusive photos, mortgage tools, and more.

Sold Price
$128,000
List Price
$117,500
Status
Sold
Days on Market
9
Closing Date
Apr 18, 2025
MLS#
TB8354528
Property Style
Villa
Year Built
1971
Bedrooms
2
Bathrooms
2
Living Area
886
Total Acreage
Non-Applicable
Legal Subdivision Name
Mission Hills Condo
MLS Area Major
Clearwater

Property Description

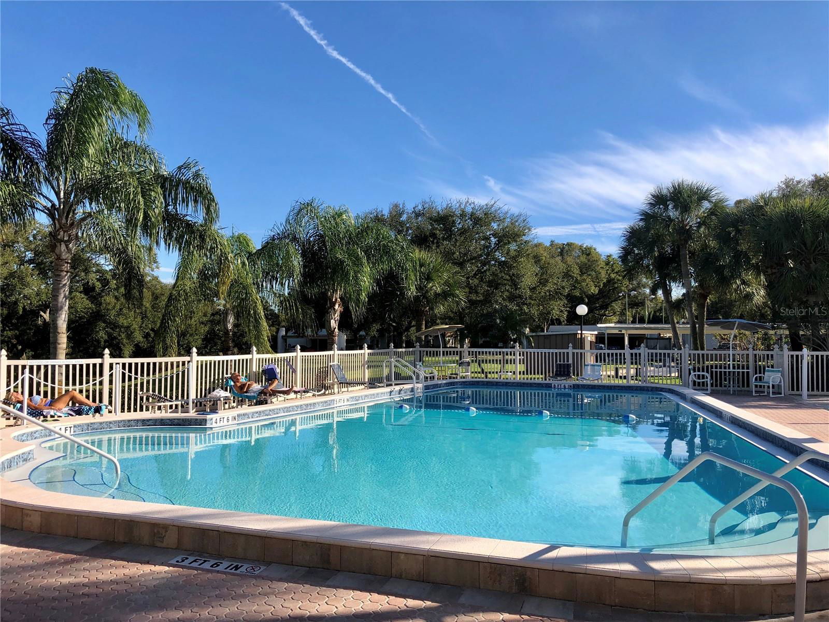
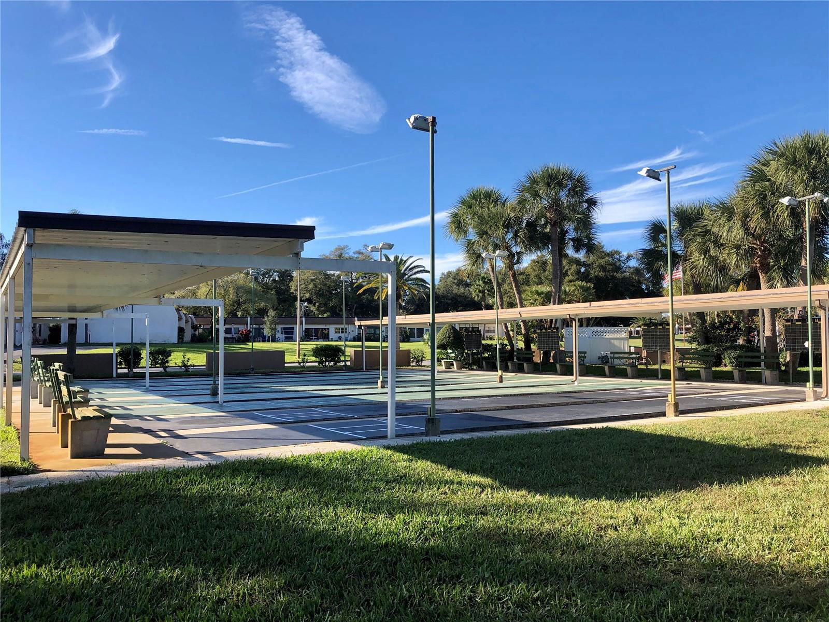
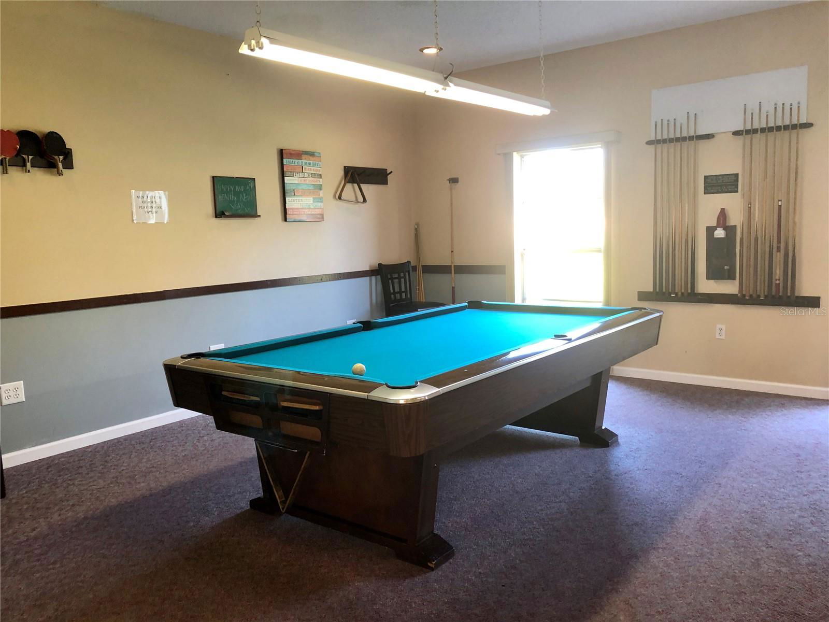
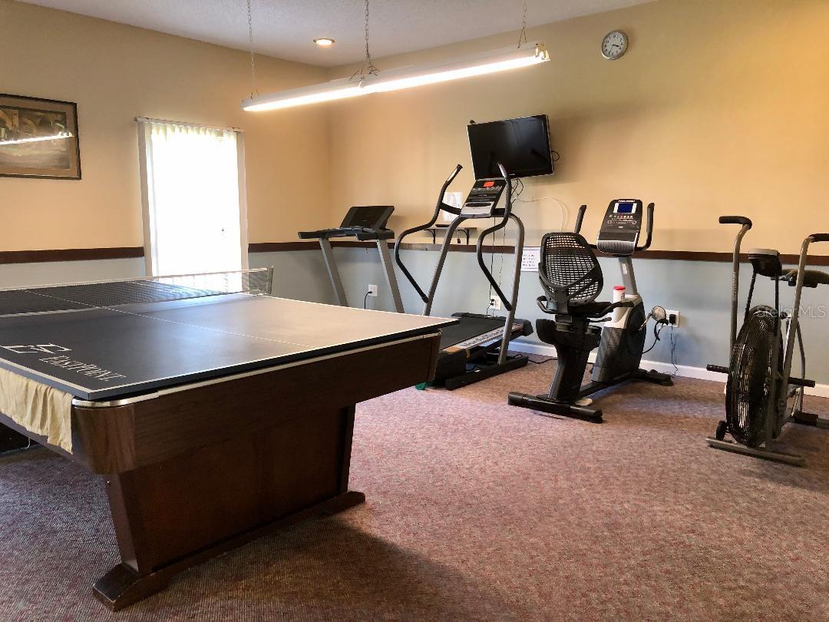
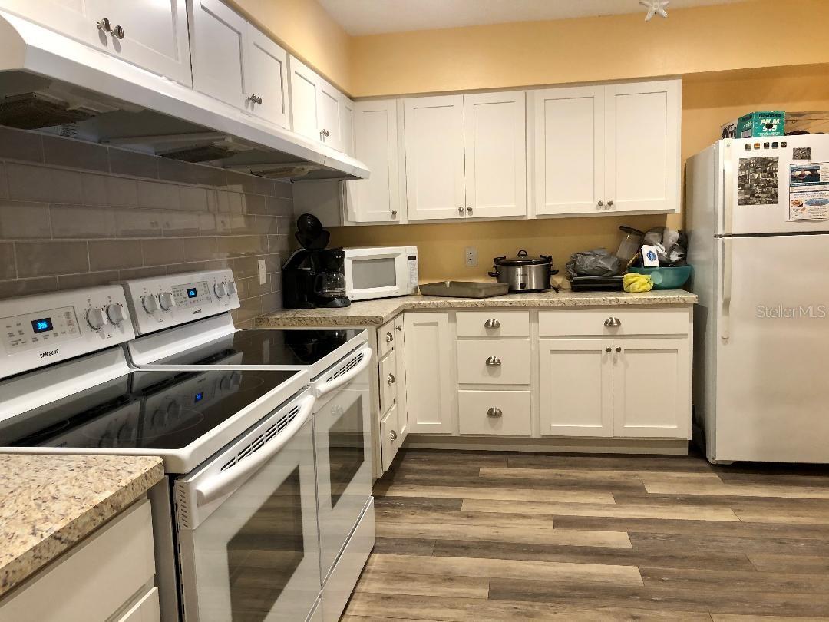
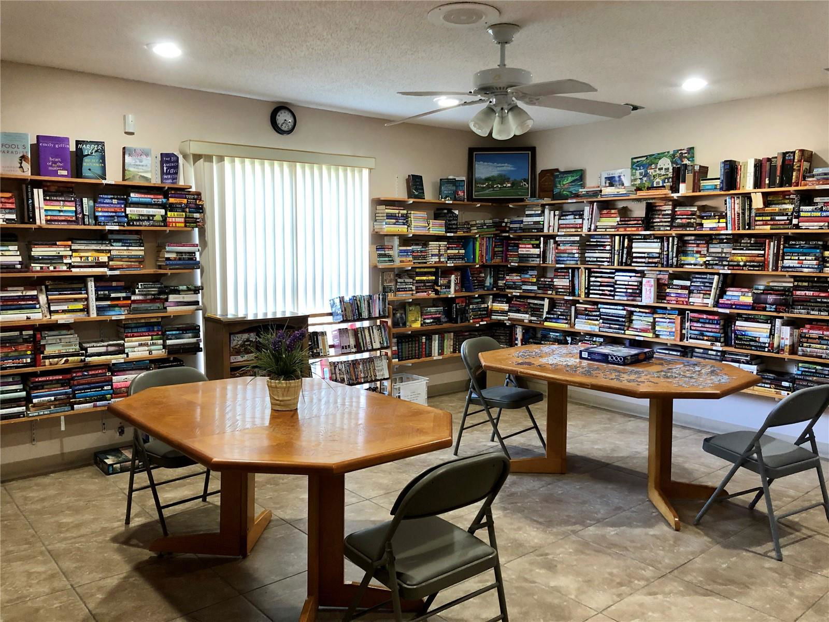
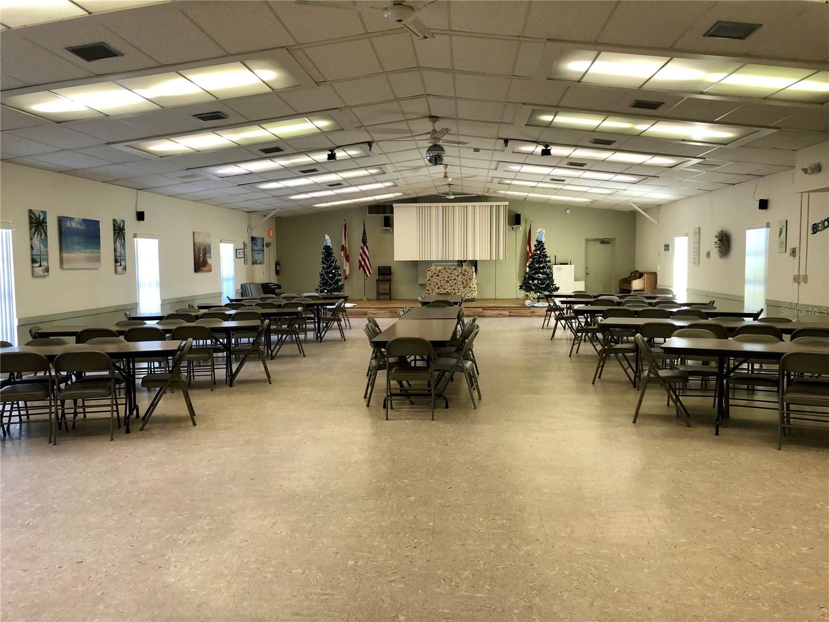
HIGH & DRY! NON-EVAC & NON-FLOOD ZONE X! 2 BEDROOM/2 END UNIT, UPDATED KITCHEN & BATH, ROOF (2022), HVAC (2016), in one of Clearwater's most desirable 55+ communities, Mission Hills!! Features WASHER/DRYER & FRONT PATIO! Covered carport with easy access parking and outdoor storage shed. Mission Hills is beautifully maintained, nestled in an ideal location, framed with mature landscaping with direct access to Kapok Park and the Ream Wilson Clearwater Trail for safe biking/walking to Philippe Park, Safety Harbor Spa, BayCare Ballpark, and the Long Center! Very active Club House (Card Games, Bingo, Dominoes, Ice Cream Socials, Dinner & Dancing, Excursions) with Library, Fitness Center, Large Heated Salt Water Community Pool & Cabana, Ping Pong & Pool Tables, Shuffleboard, Bocce Ball & Corn Hole! Walking distance to Publix, restaurants and other handy shops in Bayside Plaza! Quick drive to Beaches and TIA & PIE International Airports.

Additional Information

Taxes
$109
Minimum Lease
3 Months
HOA Fee
$660
HOA Payment Schedule
Monthly
Maintenance Includes
Cable TV, Pool, Gas, Internet, Maintenance Structure, Maintenance Grounds, Private Road, Recreational Facilities, Sewer, Trash, Water
Community Features
Association Recreation - Owned, Buyer Approval Required, Deed Restrictions, Fitness Center, Irrigation-Reclaimed Water, No Truck/RV/Motorcycle Parking, Pool, Sidewalks
Property Description
One Story
Interior Layout
Ceiling Fans(s), Living Room/Dining Room Combo, Window Treatments
Interior Features
Ceiling Fans(s), Living Room/Dining Room Combo, Window Treatments
Floor
Carpet, Ceramic Tile
Appliances
Dishwasher, Dryer, Range, Range Hood, Refrigerator, Washer
Utilities
BB/HS Internet Available, Cable Available, Electricity Connected, Natural Gas Connected, Sewer Connected, Sprinkler Recycled, Street Lights, Underground Utilities, Water Connected
Heating
Central, Natural Gas
Air Conditioning
Central Air
Exterior Construction
Block, Stucco, Frame
Exterior Features
Irrigation System, Lighting, Private Mailbox, Rain Gutters, Sidewalk, Sliding Doors
Roof
Membrane
Foundation
Slab
Pool
Community
Pool Type
Gunite, Heated, In Ground
Garage Carport
1 Car Carport
Housing for Older Persons
Yes
Pets
Not Allowed
Flood Zone Code
X
Parcel ID
08-29-16-58217-033-0060
Legal Description
MISSION HILLS CONDO BLDG 33-A, UNIT 33-F

Listing courtesy of REALTY ONE GROUP SUNSHINE. 727-325-5843

Selling Office: SELECT PROPERTIES INC.

Mortgage Calculator

Amount of Loan
Annual Interest Rate
%
Term of Loan
Years

Does not include any taxes or fees.
Please consult a financial professional.
Calculator source: Real Geeks

StellarMLS is the source of this information via Internet Data Exchange Program. All listing information is deemed reliable but not guaranteed and should be independently verified through personal inspection by appropriate professionals. Listings displayed on this website may be subject to prior sale or removal from sale. Availability of any listing should always be independently verified. Listing information is provided for consumer personal, non-commercial use, solely to identify potential properties for potential purchase. All other use is strictly prohibited and may violate relevant federal and state law. Data last updated on