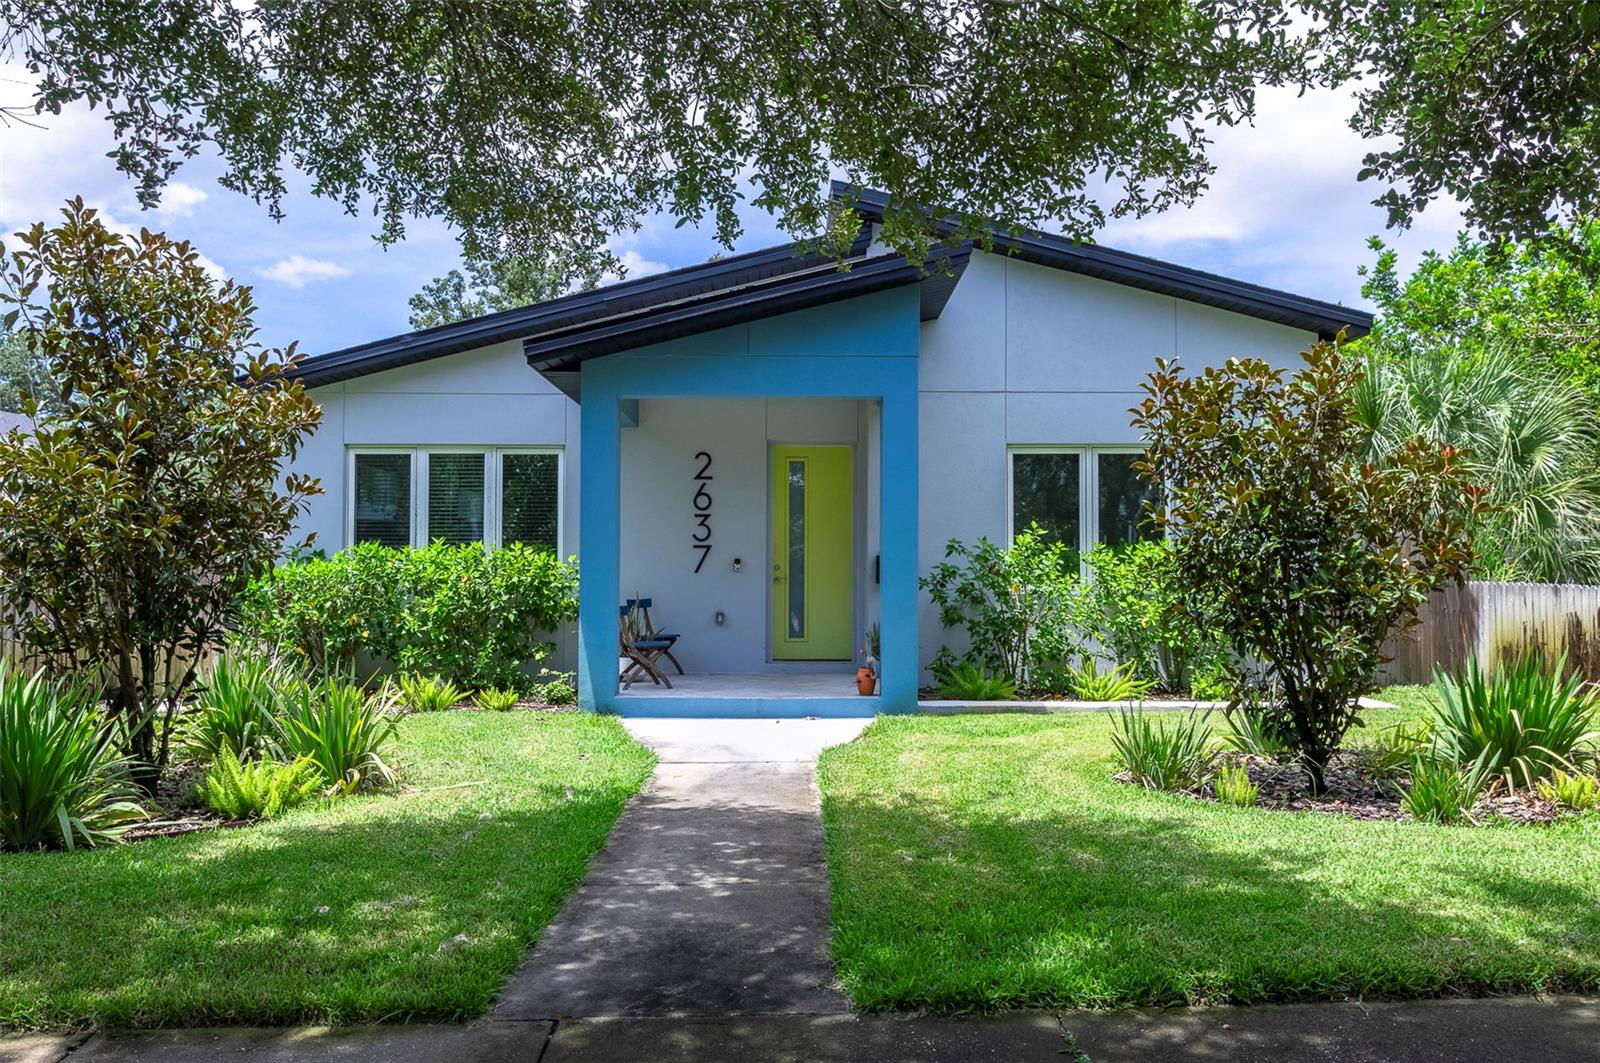
2637 Bayside Drive S, St Petersburg, FL 33705

$859,000
4
BD
3
BA
2,328
SqFt

Show Photos

Verify your account to unlock exclusive photos, mortgage tools, and more.

Sold Price
$859,000
List Price
$859,000
Status
Sold
Days on Market
224
Closing Date
Mar 17, 2026
MLS#
TB8405937
Property Style
Single Family
Architectural Style
Contemporary
Year Built
2021
Bedrooms
4
Bathrooms
3
Living Area
2,328
Lot Size
8,769
Acres
0.20
Total Acreage
0 to less than 1/4
Legal Subdivision Name
South Shore Park
MLS Area Major
St Pete

Property Description

DHM built, newer construction (2021), contemporary 3-bedroom, 2-bath open floor plan living space with exceptionally high 10' ceilings. Bright and modern with clean lines and designer touches everywhere. Pre-wired for Smart-Home technology and surround sound and equipped with energy efficient gas appliances, and solar panels, which means your electric bill average's under $50/month (according to seller). Designer kitchen has stainless steel appliances throughout, gas stove, granite counters and glass backsplash with undermount lighting. Primary bedroom is large enough for a seating area and has a large walk-in closet. The primary bathroom is gorgeous with a double vanity and huge step in shower. Storm windows and doors provide extra security. Outside you have a covered patio with a gas line hook-up for endless bbq's. There is a double car garage with a second floor, 1-bedroom, 1-bath apartment (576 sqft) that also has designer cabinetry, stainless steel appliances, granite counters, subway tile backsplash and laminate flooring throughout, previously rented for $1,800/month. Located one block from the bay where you can launch your kayak BUT not in a flood zone. 5-minutes to downtown, hospitals and restaurants, 20-minutes to the beaches. And walking distance to Pete's bagels (one block). Assumable VA loan with a super low interest rate.

Additional Information

Taxes
$14560
Minimum Lease
6 Months
Community Features
Street Lights, No Deed Restriction
Property Description
One Story
Interior Layout
Ceiling Fans(s), Eat-in Kitchen, High Ceilings, Kitchen/Family Room Combo, Living Room/Dining Room Combo, Open Floorplan, Primary Bedroom Main Floor, Solid Wood Cabinets, Thermostat, Vaulted Ceiling(s), Walk-In Closet(s), Window Treatments
Interior Features
Ceiling Fans(s), Eat-in Kitchen, High Ceilings, Kitchen/Family Room Combo, Living Room/Dining Room Combo, Open Floorplan, Primary Bedroom Main Floor, Solid Wood Cabinets, Thermostat, Vaulted Ceiling(s), Walk-In Closet(s), Window Treatments
Floor
Carpet, Tile
Appliances
Dishwasher, Disposal, Dryer, Gas Water Heater, Ice Maker, Microwave, Range, Range Hood, Refrigerator, Tankless Water Heater, Washer
Utilities
BB/HS Internet Available, Cable Connected, Electricity Connected, Natural Gas Connected, Public, Sewer Connected, Sprinkler Meter, Water Connected
Heating
Central, Electric
Air Conditioning
Central Air
Exterior Construction
Block, Concrete
Exterior Features
Garden, Lighting, Sliding Doors, Sprinkler Metered, Storage
Roof
Shingle
Foundation
Block, Slab
Pool
No Pool
Garage Carport
2 Car Garage
Garage Spaces
2
Garage Features
Garage Door Opener, Garage Faces Rear, Golf Cart Parking, Ground Level, On Street, Open
Elementary School
Lakewood Elementary-Pn
Middle School
John Hopkins Middle-Pn
High School
Largo High-PN
Fences
Wood
Pets
Allowed
Flood Zone Code
X
Parcel ID
31-31-17-84456-000-1030
Legal Description
SOUTH SHORE PARK LOT 103

Listing courtesy of KELLER WILLIAMS ST PETE REALTY. 727-894-1600

Selling Office: CORE REALTY ASSOCIATES, INC.

Mortgage Calculator

Amount of Loan
Annual Interest Rate
%
Term of Loan
Years

Does not include any taxes or fees.
Please consult a financial professional.
Calculator source: Real Geeks

StellarMLS is the source of this information via Internet Data Exchange Program. All listing information is deemed reliable but not guaranteed and should be independently verified through personal inspection by appropriate professionals. Listings displayed on this website may be subject to prior sale or removal from sale. Availability of any listing should always be independently verified. Listing information is provided for consumer personal, non-commercial use, solely to identify potential properties for potential purchase. All other use is strictly prohibited and may violate relevant federal and state law. Data last updated on