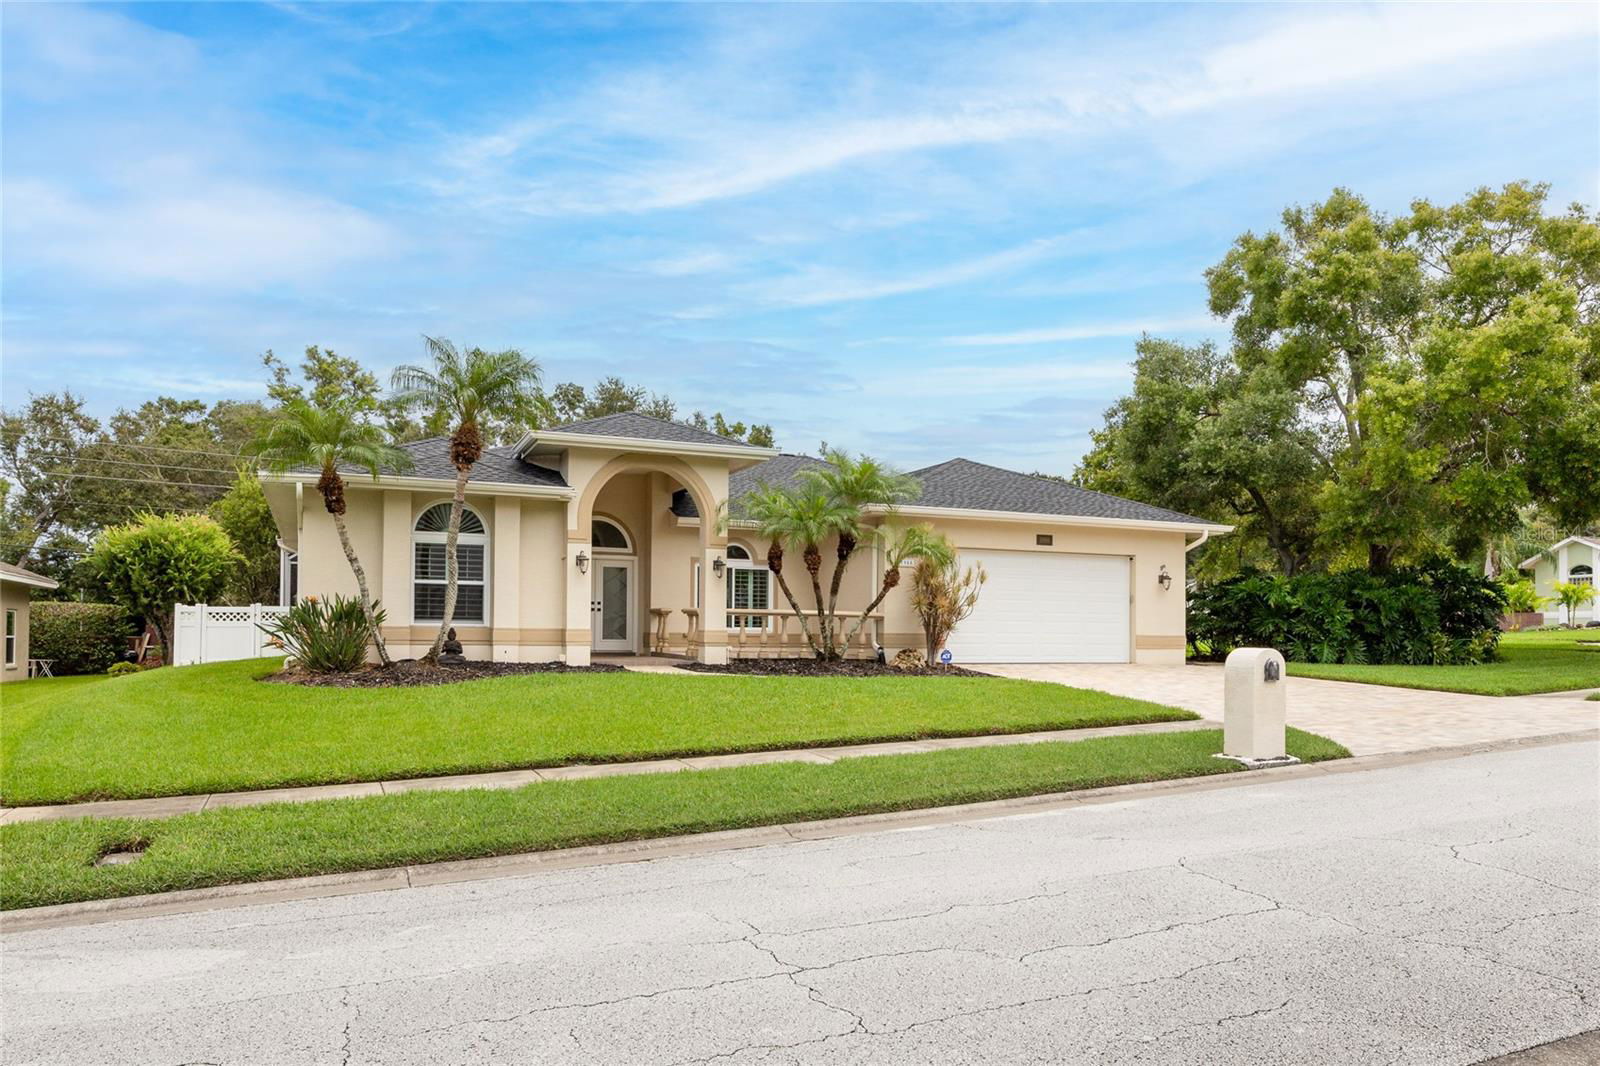
Discover peace of mind and modern Florida living in highly desirable Stirling Heights! This beautifully maintained 3-bedroom, 2-bath pool home in Dunedin combines everyday comfort with major 2024 updates that matter most—new roof, new hurricane-impact windows and doors, new water heater, and new HVAC (Oct 2025)—offering true move-in confidence and long-term value. Inside, 10-foot ceilings and abundant natural light enhance the open living and dining area accented with crown molding. Pocketing sliders extend the living space outdoors to a private screened pool and lanai, perfect for relaxing or entertaining. The spacious split-bedroom layout provides privacy for all. The primary suite opens directly to the pool through French doors and features two walk-in closets plus a spa-inspired bath with dual vanities, soaking tub, walk-in shower, and private water closet. At the heart of the home, a chef’s kitchen invites connection with an oversized island (seating for six), stainless steel appliances, and a sunny dinette overlooking the pool. The adjacent family room with wood-burning fireplace creates a cozy gathering space on cooler evenings. Additional highlights include: – Plantation shutters throughout – Interior laundry with built-in cabinetry – Attractive paver driveway, front courtyard, and lush landscaping for strong curb appeal Enjoy golf-cart access to downtown Dunedin’s shops, restaurants, and events, plus close proximity to beaches, the Donald Ross–designed Dunedin Golf Club, Pinellas Trail, Hammock Park, and Highlander Park. Located in a non-evacuation area (Flood Zone X)—no flood insurance required—and this home remained storm-damage-free through hurricanes Helene and Milton (2024). Homes in Stirling Heights rarely combine this level of quality, safety, and charm—schedule your private showing today!
Listing courtesy of RE/MAX ACTION FIRST OF FLORIDA. 727-531-2006
Selling Office: COASTAL PROPERTIES GROUP INTERNATIONAL.StellarMLS is the source of this information via Internet Data Exchange Program. All listing information is deemed reliable but not guaranteed and should be independently verified through personal inspection by appropriate professionals. Listings displayed on this website may be subject to prior sale or removal from sale. Availability of any listing should always be independently verified. Listing information is provided for consumer personal, non-commercial use, solely to identify potential properties for potential purchase. All other use is strictly prohibited and may violate relevant federal and state law. Data last updated on

/u.realgeeks.media/orchardhomegroup/1691166388_1691145422_Logo.png)