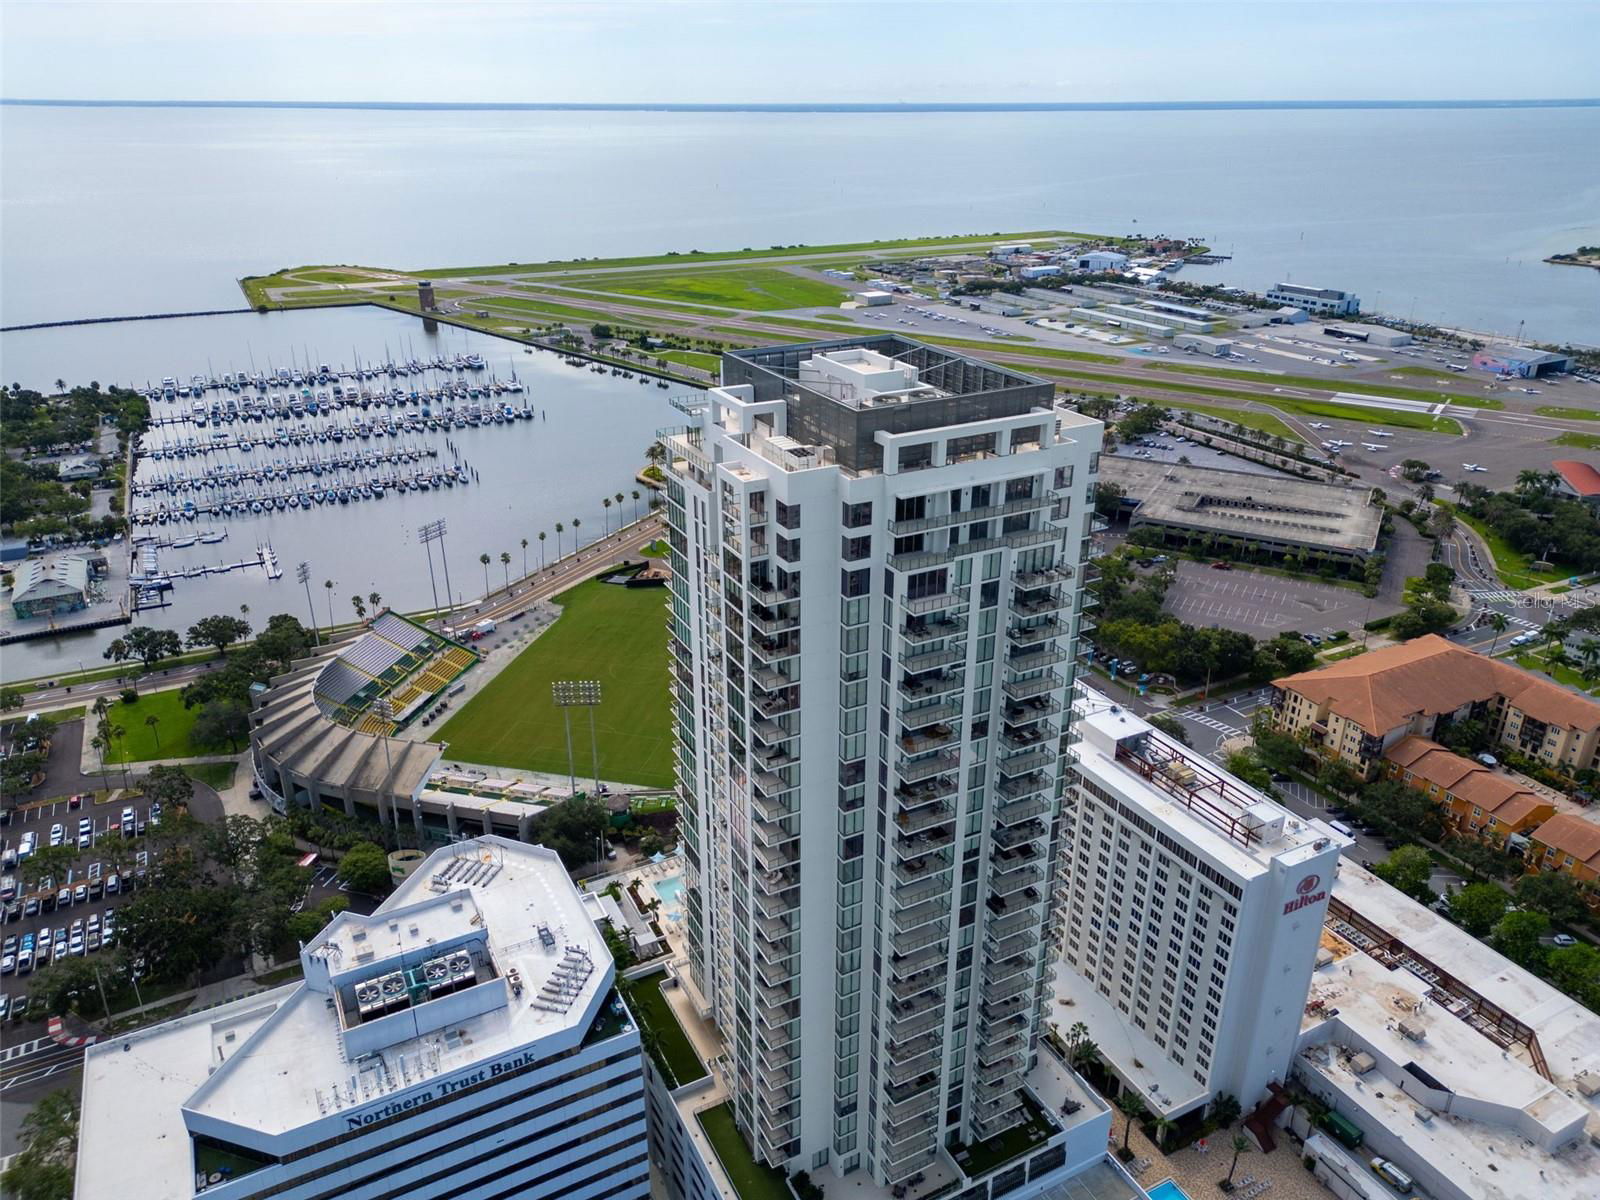
301 1st Street S Unit 1404, St Petersburg, FL 33701

$1,405,000
2
BD
3
BA
2,036
SqFt

Show Photos

Verify your account to unlock exclusive photos, mortgage tools, and more.

Sold Price
$1,405,000
List Price
$1,400,000
Status
Sold
Days on Market
101
Closing Date
Jul 15, 2026
MLS#
TB8471599
Property Style
Condo
Architectural Style
Contemporary
Year Built
2023
Bedrooms
2
Bathrooms
3
Living Area
2,036
Total Acreage
Non-Applicable
Building Name
Saltaire St Petersburg
Legal Subdivision Name
Saltaire Condo
Complex/Comm Name
Saltaire St Peter
MLS Area Major
St Pete

Property Description

2,036 SQUARE FEET • 2-BEDROOM • 3-BATH + DEN — perched on the 14th floor of Saltaire with jaw-dropping Tampa Bay and skyline views. Floor-to-ceiling glass wraps the residence in natural light and nonstop scenery, while a thoughtfully designed layout delivers refined, effortless living. Porcelain tile flooring flows throughout the main living areas and baths for a sleek, cohesive finish, and window treatments provide instant control of light and privacy. The open great room is ideal for entertaining and everyday comfort, seamlessly connecting to a chef-caliber kitchen appointed with a full Jenn Air stainless appliance package and a panel-ready French-door refrigerator for a clean, streamlined look. Extend your living outdoors on two private balconies—accessible from the living room, primary suite, and second bedroom—offering breathtaking bay views by day and a glittering city skyline at night. The primary suite is a true retreat with dual walk-in closets and a spa-inspired bath featuring an oversized soaking tub. A generously sized guest suite with its own walk-in closet ensures privacy, while the dedicated den adds flexibility for a home office, 3rd bedroom, lounge, or media space. Two secured parking spaces plus an adjacent storage unit add rare convenience and value in one of downtown’s most coveted towers. As a Saltaire resident, enjoy world-class amenities including concierge services, a state-of-the-art fitness center, and a spectacular amenities deck with some of the most stunning vistas in the city. Perfectly positioned in the heart of Downtown St. Petersburg, you’re moments from acclaimed dining, vibrant cultural venues, waterfront parks, and the energy that defines luxury urban living—an exceptional opportunity to own a sky-high residence where waterfront beauty meets downtown excitement.

Additional Information

Taxes
$24634
Minimum Lease
6 Months
Hoa Fee
$1,741
HOA Payment Schedule
Monthly
Maintenance Includes
Guard - 24 Hour, Cable TV, Pool, Escrow Reserves Fund, Internet, Maintenance Structure, Maintenance Grounds, Management, Other, Recreational Facilities, Security, Sewer, Trash, Water
Condo Fees Term
Monthly
Location
City Limits, Near Marina, Near Public Transit
Community Features
Buyer Approval Required, Clubhouse, Dog Park, Fitness Center, Pool, Sidewalks, Street Lights, No Deed Restriction, Maintenance Free, Security
Property Description
One Story
Zoning
RES
Interior Layout
Ceiling Fans(s), Elevator, L Dining, Living Room/Dining Room Combo, Open Floorplan, Primary Bedroom Main Floor, Solid Surface Counters, Solid Wood Cabinets, Split Bedroom, Thermostat, Walk-In Closet(s), Window Treatments
Interior Features
Ceiling Fans(s), Elevator, L Dining, Living Room/Dining Room Combo, Open Floorplan, Primary Bedroom Main Floor, Solid Surface Counters, Solid Wood Cabinets, Split Bedroom, Thermostat, Walk-In Closet(s), Window Treatments
Floor
Carpet, Tile
Appliances
Built-In Oven, Convection Oven, Cooktop, Dishwasher, Disposal, Dryer, Exhaust Fan, Freezer, Microwave, Range, Range Hood, Washer, Wine Refrigerator
Utilities
BB/HS Internet Available, Cable Available, Cable Connected, Electricity Available, Electricity Connected, Phone Available, Public, Sewer Available, Sewer Connected, Underground Utilities, Water Available, Water Connected
Heating
Central, Heat Pump, Other
Air Conditioning
Central Air, Other
Exterior Construction
Block, Concrete, Stucco
Exterior Features
Balcony, Fire Pit, Lighting, Outdoor Kitchen, Sidewalk, Storage
Roof
Membrane, Other
Foundation
Block, Slab
Pool
Community
Pool Type
In Ground, Lap
Garage Carport
2 Car Garage
Garage Spaces
2
Garage Features
Assigned, Covered, Off Street, Other, Basement
Elementary School
Campbell Park Elementary-Pn
Middle School
John Hopkins Middle-Pn
High School
St. Petersburg High-PN
Water View
Bay/Harbor - Partial
Pets
Allowed
Max Pet Weight
100
Pet Size
Large (61-100 Lbs.)
Floor Number
14
Flood Zone Code
X
Parcel ID
19-31-17-78603-000-1404
Legal Description
SALTAIRE CONDO UNIT 1404 TOGETHER WITH THE USE OF ADJACENT STORAGE CLOSET & PARKING SPACES R6-16 & R6-17

Listing courtesy of KELLER WILLIAMS ST PETE REALTY. murraycoleman@kw.com

Selling Office: KELLER WILLIAMS ST PETE REALTY.

Mortgage Calculator

Amount of Loan
Annual Interest Rate
%
Term of Loan
Years

Does not include any taxes or fees.
Please consult a financial professional.
Calculator source: Real Geeks

StellarMLS is the source of this information via Internet Data Exchange Program. All listing information is deemed reliable but not guaranteed and should be independently verified through personal inspection by appropriate professionals. Listings displayed on this website may be subject to prior sale or removal from sale. Availability of any listing should always be independently verified. Listing information is provided for consumer personal, non-commercial use, solely to identify potential properties for potential purchase. All other use is strictly prohibited and may violate relevant federal and state law. Data last updated on