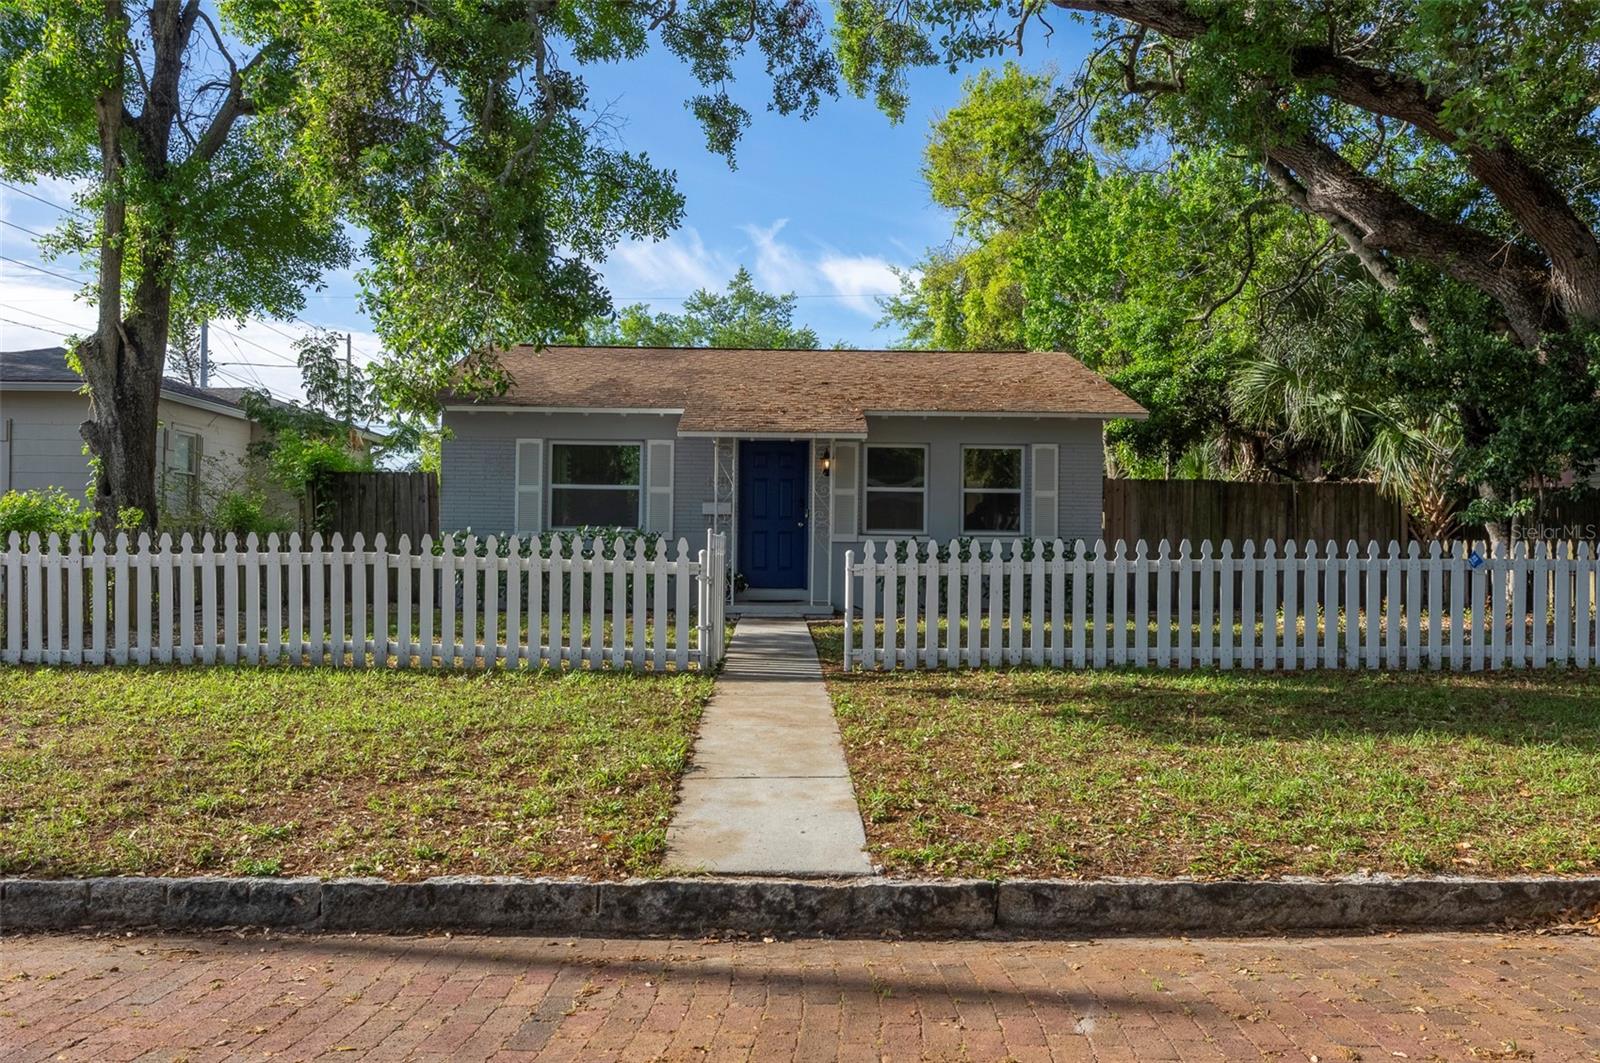
**Seller will consider concessions with acceptable terms.** Step into the charm of this move-in-ready, fully furnished (optional) bungalow in the highly sought-after Central Oak Park neighborhood, where timeless character meets modern convenience. Framed by a classic white picket fence and set on a spacious 51x127 lot, this 2-bedroom, 1-bath home with a bonus flex-room offers the perfect blend of comfort, flexibility, and Florida living. From the moment you arrive inside, a bright, open-concept layout showcases beautiful wood-look ceramic tile flooring throughout, offering the warmth of wood with durability and easy maintenance. A beautifully crafted architectural archway connects the kitchen and living room and continues into the hallway leading to the bedrooms and bath, adding distinctive charm and architectural interest. The updated kitchen features stainless steel appliances, granite countertops, and an informal dining nook, ideal for everyday living or morning coffee. A flexible bonus space, perfect as a home office, den, or dining room, offers endless possibilities and enhances the home’s functionality. Sliding doors lead to a private side patio with a firepit, creating the perfect setting for outdoor gatherings. The oversized covered patio features a separate private entrance from the bonus room, offering added convenience and versatility, and can easily function as an outdoor entertaining area or carport, in addition to the one-car garage and convenient alley-access parking. Both bedrooms are generously sized with abundant natural light, and the home includes a Ring doorbell, exterior cameras, and ADT security system. With a 2013 roof, 2013 HVAC, and 2022 water heater already in place, this home delivers added confidence and value—plus the advantage of being situated in a non-flood zone. The fully fenced property provides solitude and safety, all while being just minutes from downtown St. Petersburg, award-winning beaches, dining, shopping, and entertainment, making this an exceptional opportunity for a primary residence, vacation home, or income-producing investment. Don’t miss your chance to own this Central Oak Park gem, where location, lifestyle, and value come together.
Listing courtesy of AVALON GROUP REALTY. 727-262-7920
Selling Office: EPIQUE REALTY INC..StellarMLS is the source of this information via Internet Data Exchange Program. All listing information is deemed reliable but not guaranteed and should be independently verified through personal inspection by appropriate professionals. Listings displayed on this website may be subject to prior sale or removal from sale. Availability of any listing should always be independently verified. Listing information is provided for consumer personal, non-commercial use, solely to identify potential properties for potential purchase. All other use is strictly prohibited and may violate relevant federal and state law. Data last updated on

/u.realgeeks.media/orchardhomegroup/1691166388_1691145422_Logo.png)