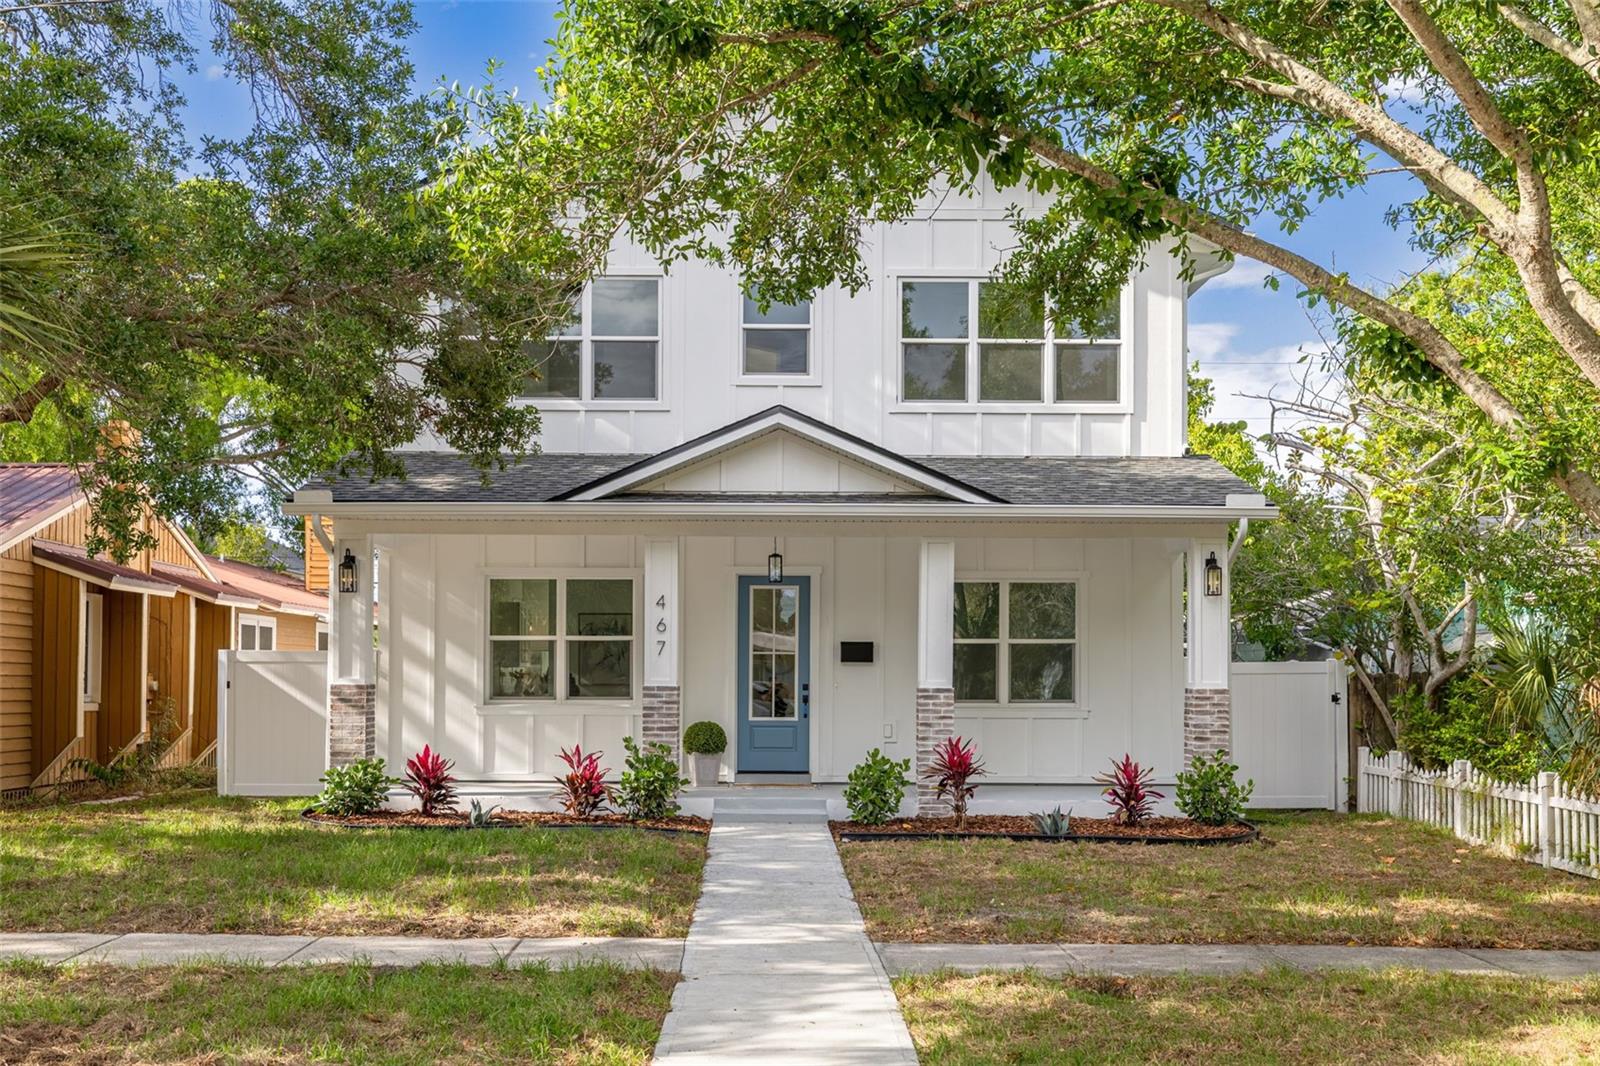
Brand-New Construction in Northeast St. Petersburg by Coastline Homes! Situated on an urban street in the Five Points Neighborhood, this stunning new-construction home offers refined living in one of St. Petersburg’s most sought-after areas. Fully completed and move-in ready, this thoughtfully designed residence features 5 bedrooms + loft, 4 bathrooms, and an attached 2-car garage with alley access. Inside, you'll find 10’ ceilings, rich engineered hardwood flooring, 8’ interior doors, and high-end designer finishes throughout. Elegant trim work, oversized baseboards, and cased windows add to the home’s timeless charm. The custom kitchen is a chef’s dream with abundant cabinetry, wine fridge, ice maker, butler's pantry and stylish finishes, seamlessly connecting the dining & family room spaces. The main level bedroom with en-suite bathroom offers flexibility to serve as a playroom, home office, or guest suite, while the great room provides a comfortable space to relax or entertain. The Master Suite is a private retreat with a luxurious en-suite bathroom featuring an oversized double-sink vanity and a spa-like walk-in shower with soaking tub. Step outside to enjoy the covered front and rear porches and a fully fenced backyard with white vinyl fencing—perfectly private and offering ample space to add a future pool. Whether you're entertaining guests or enjoying a quiet evening at home, this outdoor space is ready to grow with your vision. Located just minutes from vibrant Downtown St. Pete, Gulf beaches, parks, and top-rated schools, this home blends luxury, comfort, and convenience in a location you’ll love. Don’t miss your chance to own this exceptional new home—schedule your private tour today! **Pool plan and renderings are included for visualization purposes. Pool is not included with purchase price.**
Listing courtesy of KELLER WILLIAMS ST PETE REALTY. murraycoleman@kw.com
Selling Office: BLAKE REAL ESTATE INC.StellarMLS is the source of this information via Internet Data Exchange Program. All listing information is deemed reliable but not guaranteed and should be independently verified through personal inspection by appropriate professionals. Listings displayed on this website may be subject to prior sale or removal from sale. Availability of any listing should always be independently verified. Listing information is provided for consumer personal, non-commercial use, solely to identify potential properties for potential purchase. All other use is strictly prohibited and may violate relevant federal and state law. Data last updated on

/u.realgeeks.media/orchardhomegroup/1691166388_1691145422_Logo.png)