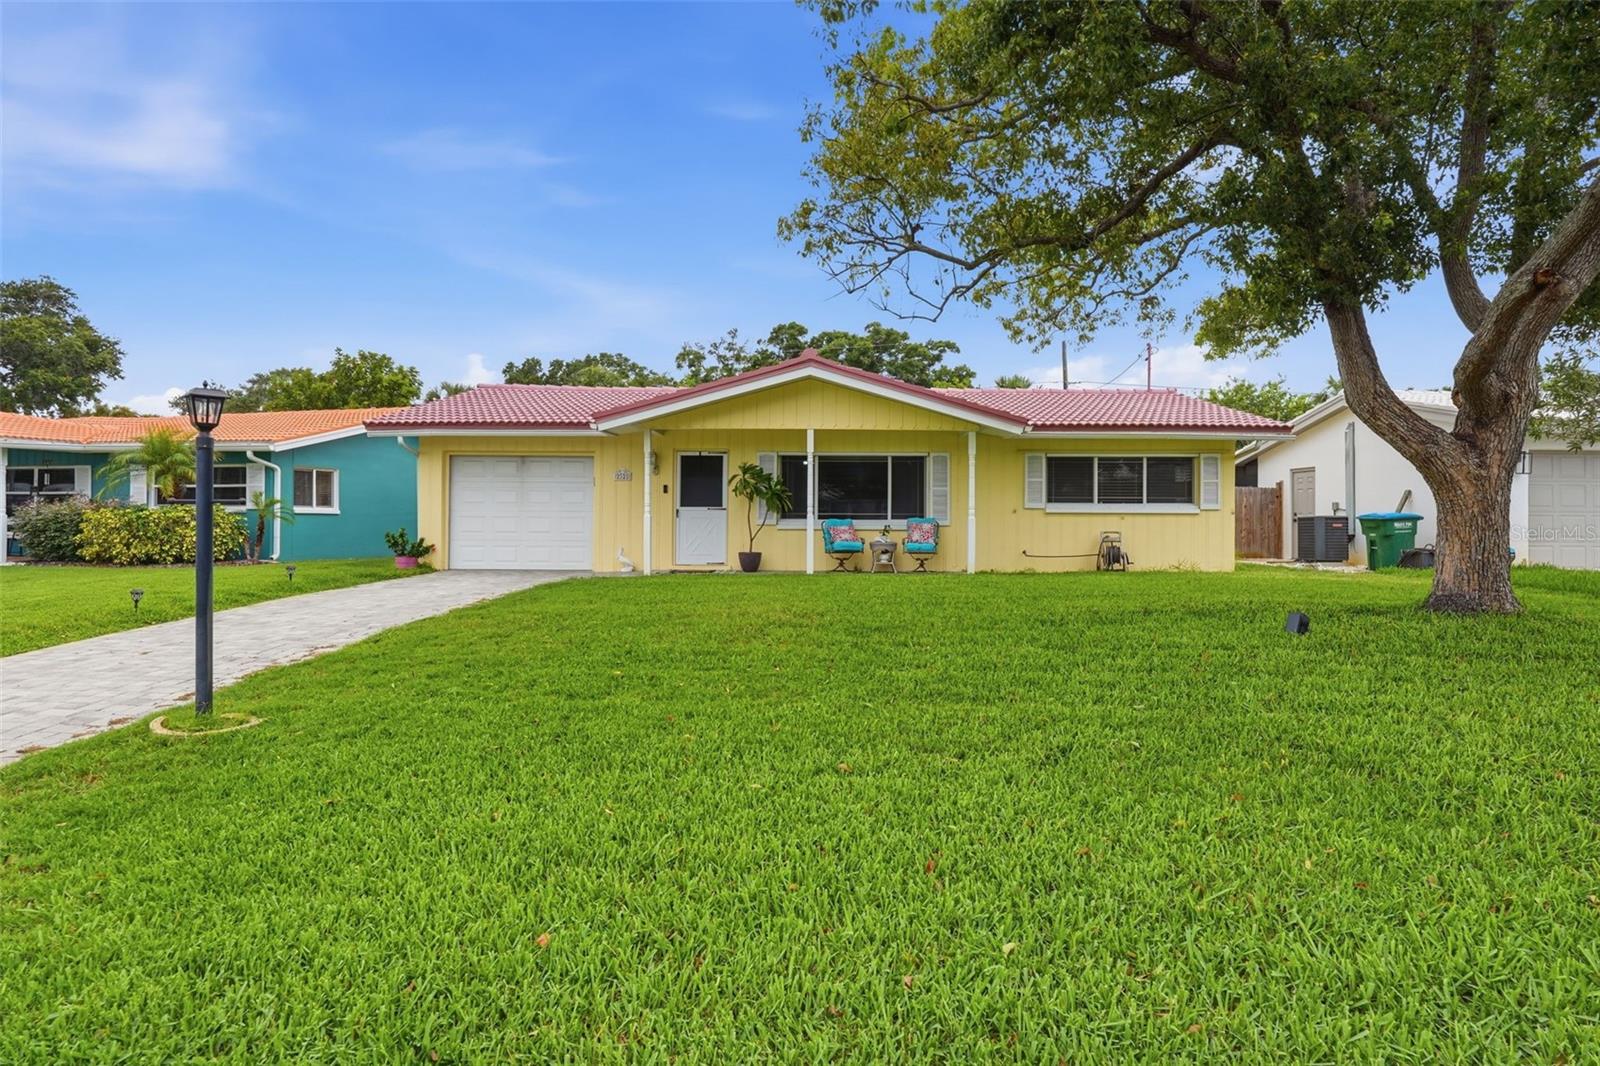
Own your energy: a fully paid-off solar panel system keeps electric bills averaging under $31/month, and there's no lease to assume. This beautifully updated 2-bedroom, 2-bath home offers 1,128 sq. ft. of low-maintenance Florida living, topped by a durable tile roof and finished with fresh interior paint throughout. A deep-well irrigation system keeps the landscaping lush without adding to your water bill, and the paver driveway adds instant curb appeal. Inside, a bright, sunlit layout welcomes you with natural light and move-in-ready upgrades. The Florida room is a versatile bonus space, home office, hobby room, fitness area, or a quiet spot for morning coffee. A 1-car garage adds everyday functionality and extra storage. Perfectly positioned just minutes from Countryside Mall, downtown Dunedin, the Pinellas Trail, and Clearwater's world-famous beaches. An optional HOA gives you access to a nearby community clubhouse with social activities, a fitness room, and additional amenities. Whether you're a local buyer, seasonal resident, downsizer, or searching for a low-maintenance retreat, this home combines energy efficiency, location, and value in one exceptional package. Buyers and agents, schedule your private showing today.
Listing courtesy of THE REAL ESTATE RX BROKERAGE, LLC. 248-830-7694
Selling Office: LPT REALTY, LLC.StellarMLS is the source of this information via Internet Data Exchange Program. All listing information is deemed reliable but not guaranteed and should be independently verified through personal inspection by appropriate professionals. Listings displayed on this website may be subject to prior sale or removal from sale. Availability of any listing should always be independently verified. Listing information is provided for consumer personal, non-commercial use, solely to identify potential properties for potential purchase. All other use is strictly prohibited and may violate relevant federal and state law. Data last updated on

/u.realgeeks.media/orchardhomegroup/1691166388_1691145422_Logo.png)