


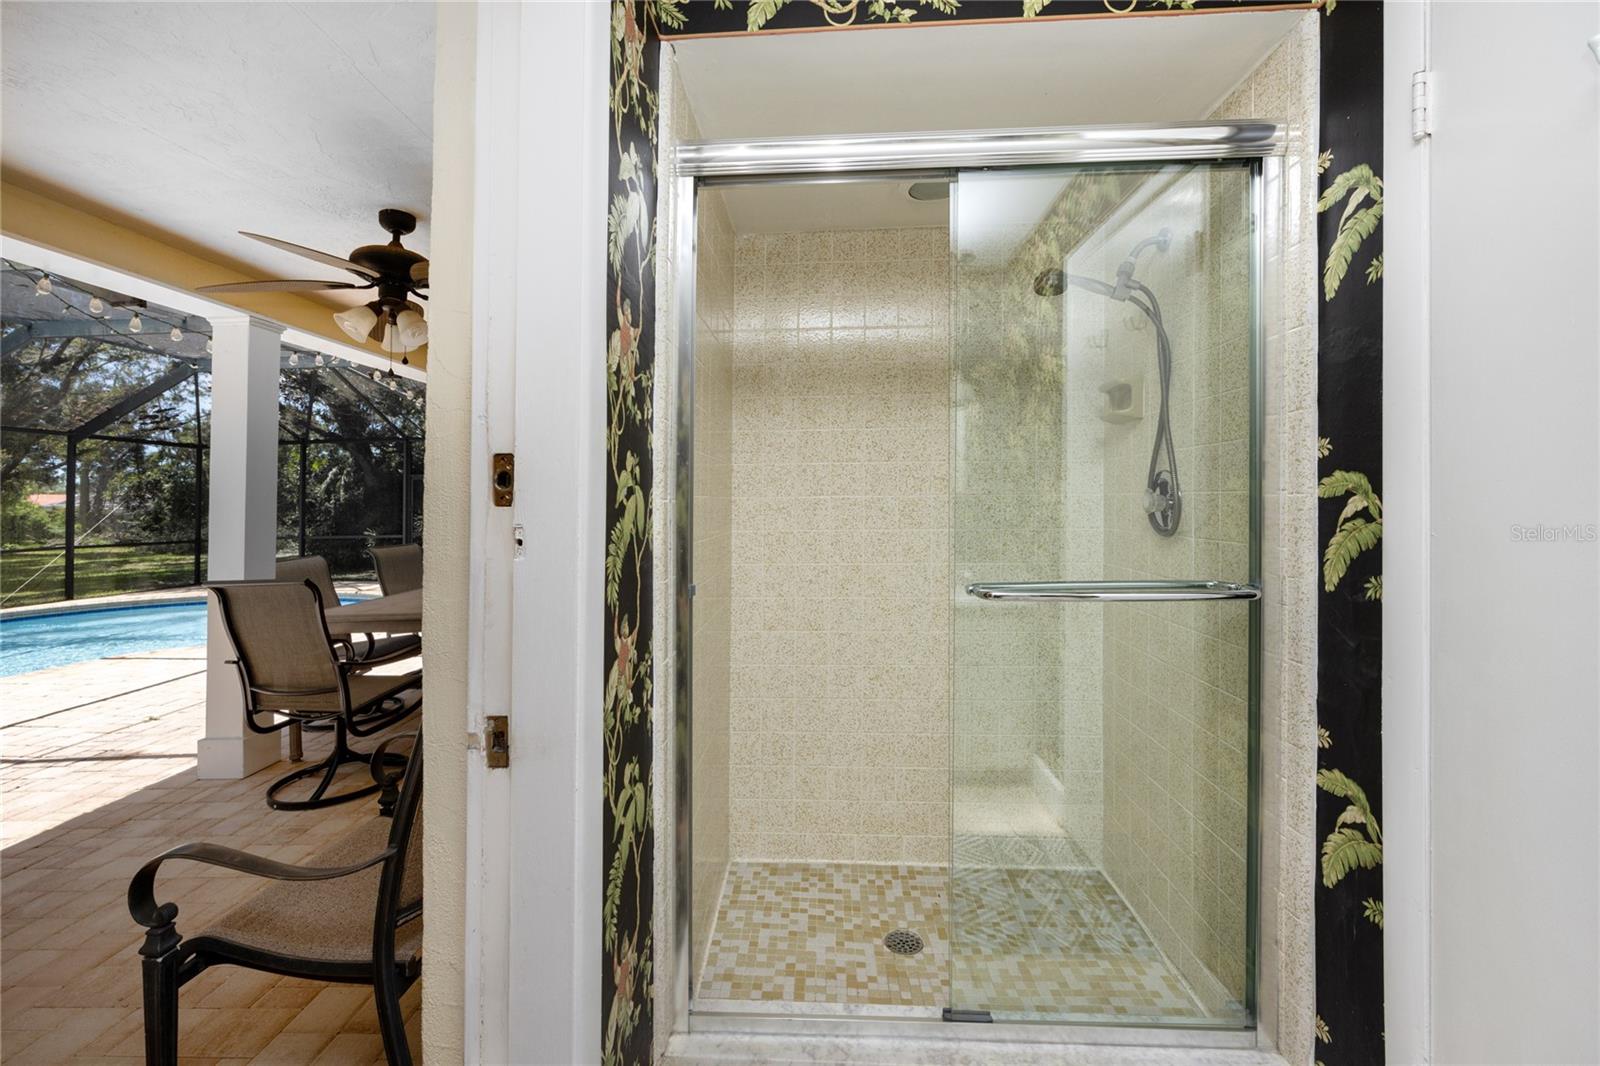


Don't miss out on this incredible opportunity at 2145 Long Bow Ln, a truly exceptional and rare gem in the highly sought-after Clearwater Largo area! Boasting a massive 1.18-acre lot with unparalleled space and privacy, this unincorporated home is perfect for investors, families, and anyone seeking a versatile living space without any HOA restrictions. The spacious 2,304 square-foot house features a nice floor plan flooded with natural light, 3 well-appointed bathrooms, and multiple living areas perfect for entertaining. The owner's suite features a private en suite with separate bath/shower space and jack and jill sinks. The three spare bedrooms are all a decent size with plenty of closet space. The kitchen features an open floor plan with quartz counter tops and stainless steel appliances. The 3rd bathroom is situated just off of the pool for easy access. Both guest bathrooms have travertine tile. With impeccable finishes and thoughtful upgrades such as a wood-burning fireplace, plantation shutters, indoor laundry room, newly resurfaced pool (2020) with a solar heating system, a screen enclosure, durable vinyl flooring in the bedrooms, the rest of the home has wood flooring, a detached barn with 2 stalls, a newer roof (2012) and a cozy covered front porch, this extraordinary property has it all!
Listing courtesy of REAL BROKER, LLC. 407.279.0038
Selling Office: DALTON WADE INC.StellarMLS is the source of this information via Internet Data Exchange Program. All listing information is deemed reliable but not guaranteed and should be independently verified through personal inspection by appropriate professionals. Listings displayed on this website may be subject to prior sale or removal from sale. Availability of any listing should always be independently verified. Listing information is provided for consumer personal, non-commercial use, solely to identify potential properties for potential purchase. All other use is strictly prohibited and may violate relevant federal and state law. Data last updated on

/u.realgeeks.media/orchardhomegroup/1691166388_1691145422_Logo.png)