


(727) 265-1891
Real Estate Company


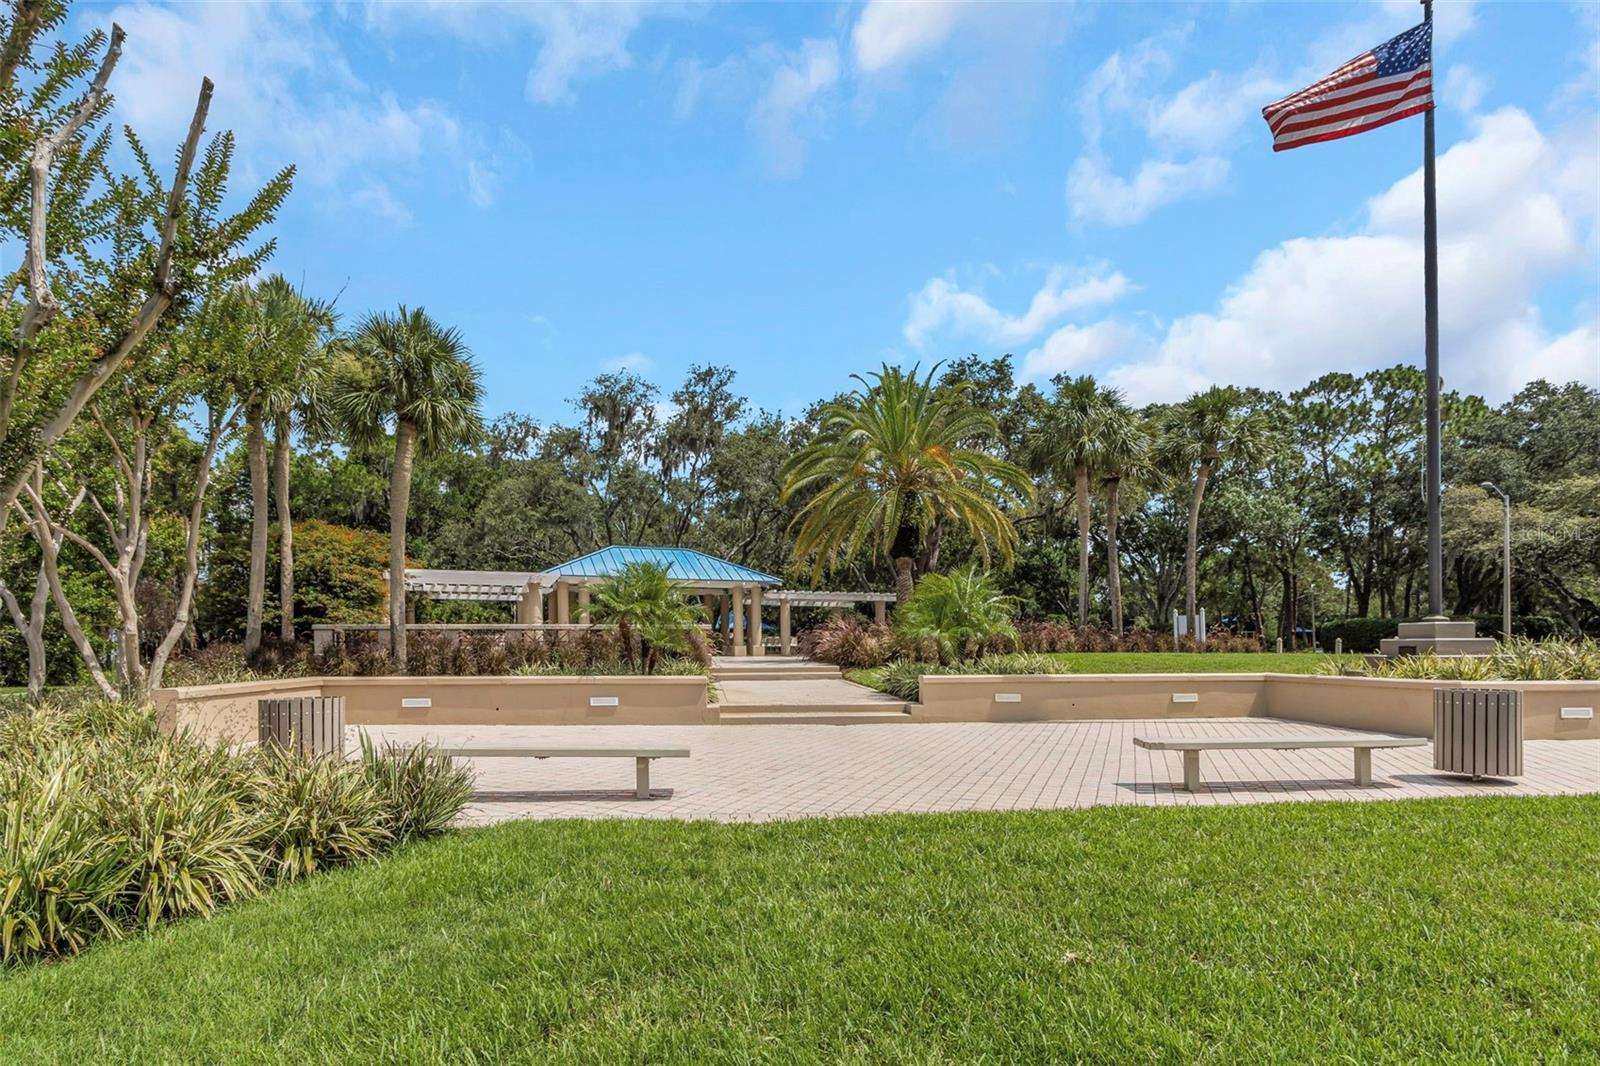


Marc Rutenberg's former model home located in the heart of Juniper Bay, Lansbrook. The moment you step through the front entrance, adorned with double glass 8-foot doors and 12-foot ceilings, you will immediately sense the spaciousness and airiness that define this home. The formal living room boasts a four-panel pocket slider that, when opened, further amplifies the sense of space. On the left side upon entry, you will discover the elegant formal dining room. With its 12-foot ceilings, substantial crown molding, and sizable wall niche with lighting, this room contributes to the home's aesthetic. Continuing past the dining room, you will enter the kitchen through a tall archway. The kitchen has antique light wood cabinets, granite countertops, dark stainless steel appliances, double convection ovens with French doors, induction cooktop, backlit refrigerator, two islands, each equipped with its own sink and disposal. The family room commands attention with its 14-foot ceilings, double sliders with transoms that fill the space with light, and a captivating view of the screened-in lanai. To provide warmth on chilly evenings, a wood-burning fireplace graces the family room. Located on the right side upon entry, the office presents itself as a versatile space, complete with double doors, a closet, a tray ceiling, and tasteful crown molding. The master bedroom boasts three large windows offering views of the pool and pond conservation area. It also has its own sliding doors leading to the covered lanai. The master ensuite is expansive, well-lit, and provides ample storage with a linen closet. Bedrooms 2 and 3 are equally spacious and share a bathroom featuring dual sinks. Positioned at the rear of the home, the 4th bedroom features 2 sets of sliders and connects to the pool bath ensuite. The pool and lanai are perfectly proportioned, providing ample space for hosting gatherings. Lansbrook is a lakefront community, without power lines and not off a busy highway. The enchanting wildlife in Juniper Bay further enhances the allure of the area. Nearby parks boast meticulously maintained playgrounds, soccer fields, pickle ball, a boat launch, day docks, picnic areas, and even "movie night" in the park. Additionally, the neighborhood offers miles of walking and biking paths for your enjoyment.
Listing courtesy of ASHTON REALTY GROUP. 352-293-3080
Selling Office: EXP REALTY.StellarMLS is the source of this information via Internet Data Exchange Program. All listing information is deemed reliable but not guaranteed and should be independently verified through personal inspection by appropriate professionals. Listings displayed on this website may be subject to prior sale or removal from sale. Availability of any listing should always be independently verified. Listing information is provided for consumer personal, non-commercial use, solely to identify potential properties for potential purchase. All other use is strictly prohibited and may violate relevant federal and state law. Data last updated on

