


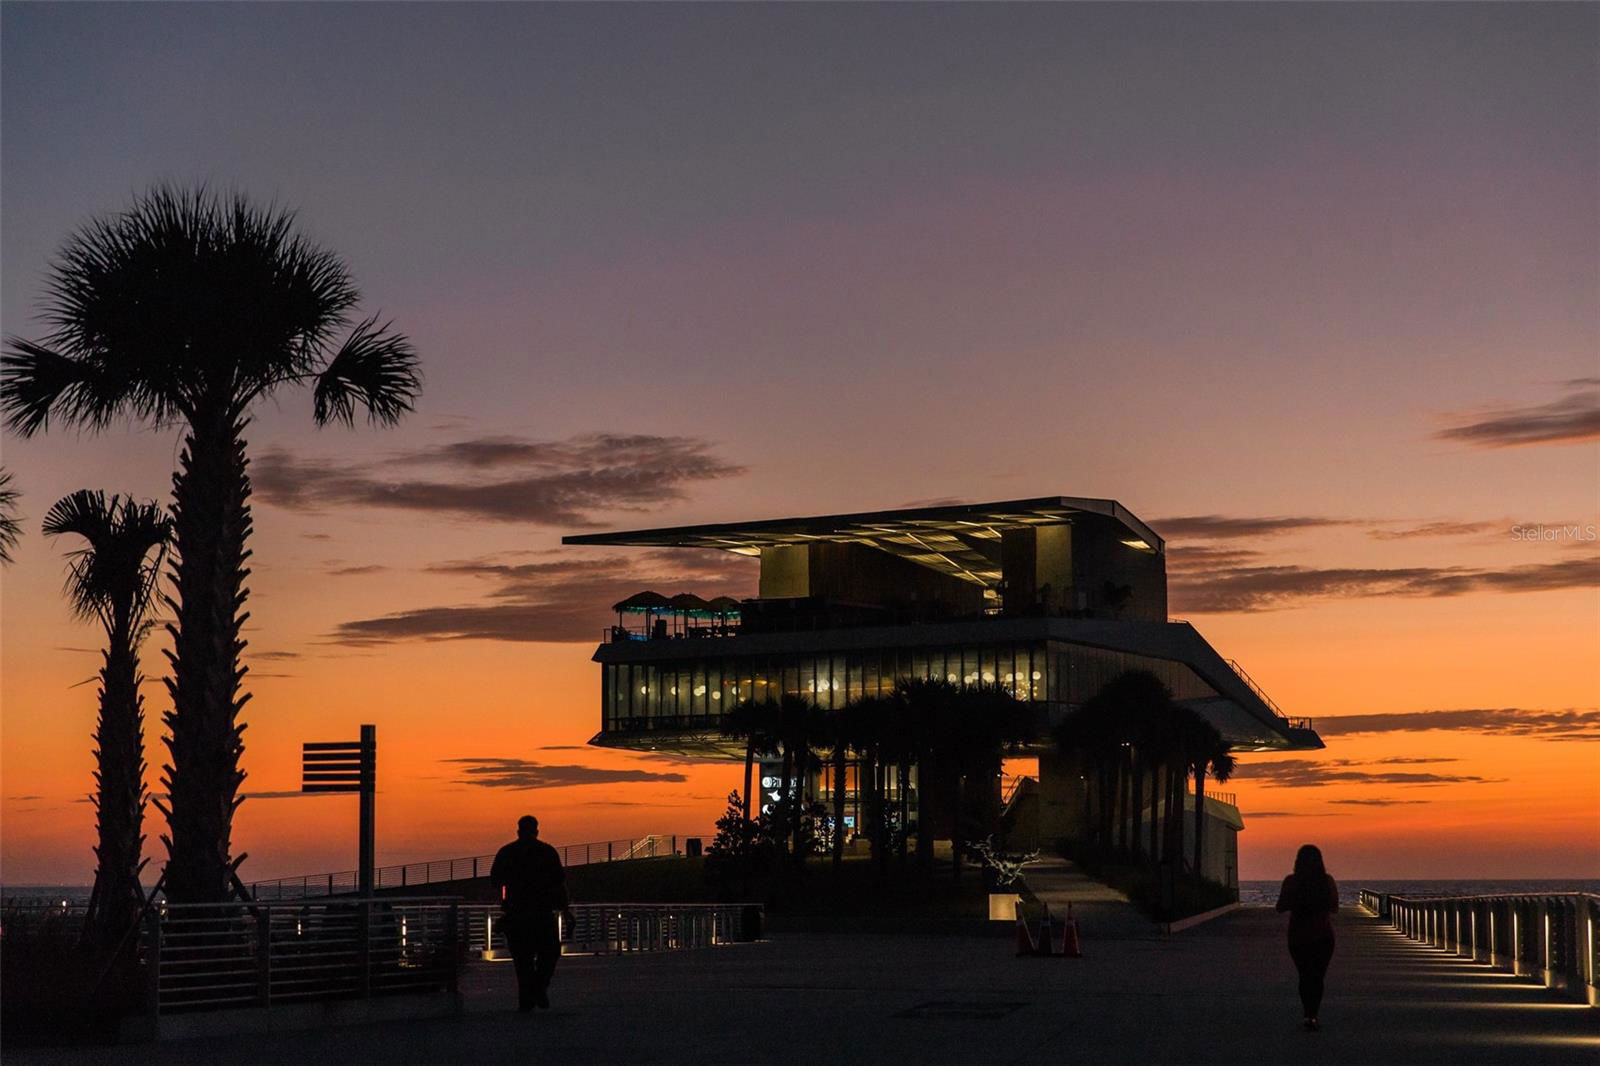
One or more photo(s) has been virtually staged. This modern, contemporary open concept, low maintenance (no backyard) design home is a must see! Light and bright great room open to informal dining space, and kitchen with a cozy niche ideal for today's lifestyle. Easy care luxury vinyl plank flooring and tile throughout this beautifully finished 3-bedroom, two-bathroom home. The kitchen features custom cabinets, expansive island, quartz countertops, stainless steel appliances including gas range, microwave, dishwasher and side by side refrigerator. Retreat to the spacious owner's suite with dual, built in closets and en-suite bath offering tile flooring, custom cabinets, double sink vanity with quartz counter tops and an oversized shower with dual shower heads. Interior laundry room has a stackable washer/dryer and cabinet with utility sink. The rear alley access two car garage provides additional storage space. You will fall in love with this location just minutes to Treasure Island Beach, other gorgeous Gulf Beaches and downtown St. Petersburg's fine dining, shopping, St Pete Pier and museums & art galleries.
Listing courtesy of DOUGLAS ELLIMAN. 727-698-5708
Selling Office: BROPHY REAL ESTATE.StellarMLS is the source of this information via Internet Data Exchange Program. All listing information is deemed reliable but not guaranteed and should be independently verified through personal inspection by appropriate professionals. Listings displayed on this website may be subject to prior sale or removal from sale. Availability of any listing should always be independently verified. Listing information is provided for consumer personal, non-commercial use, solely to identify potential properties for potential purchase. All other use is strictly prohibited and may violate relevant federal and state law. Data last updated on

/u.realgeeks.media/orchardhomegroup/1691166388_1691145422_Logo.png)