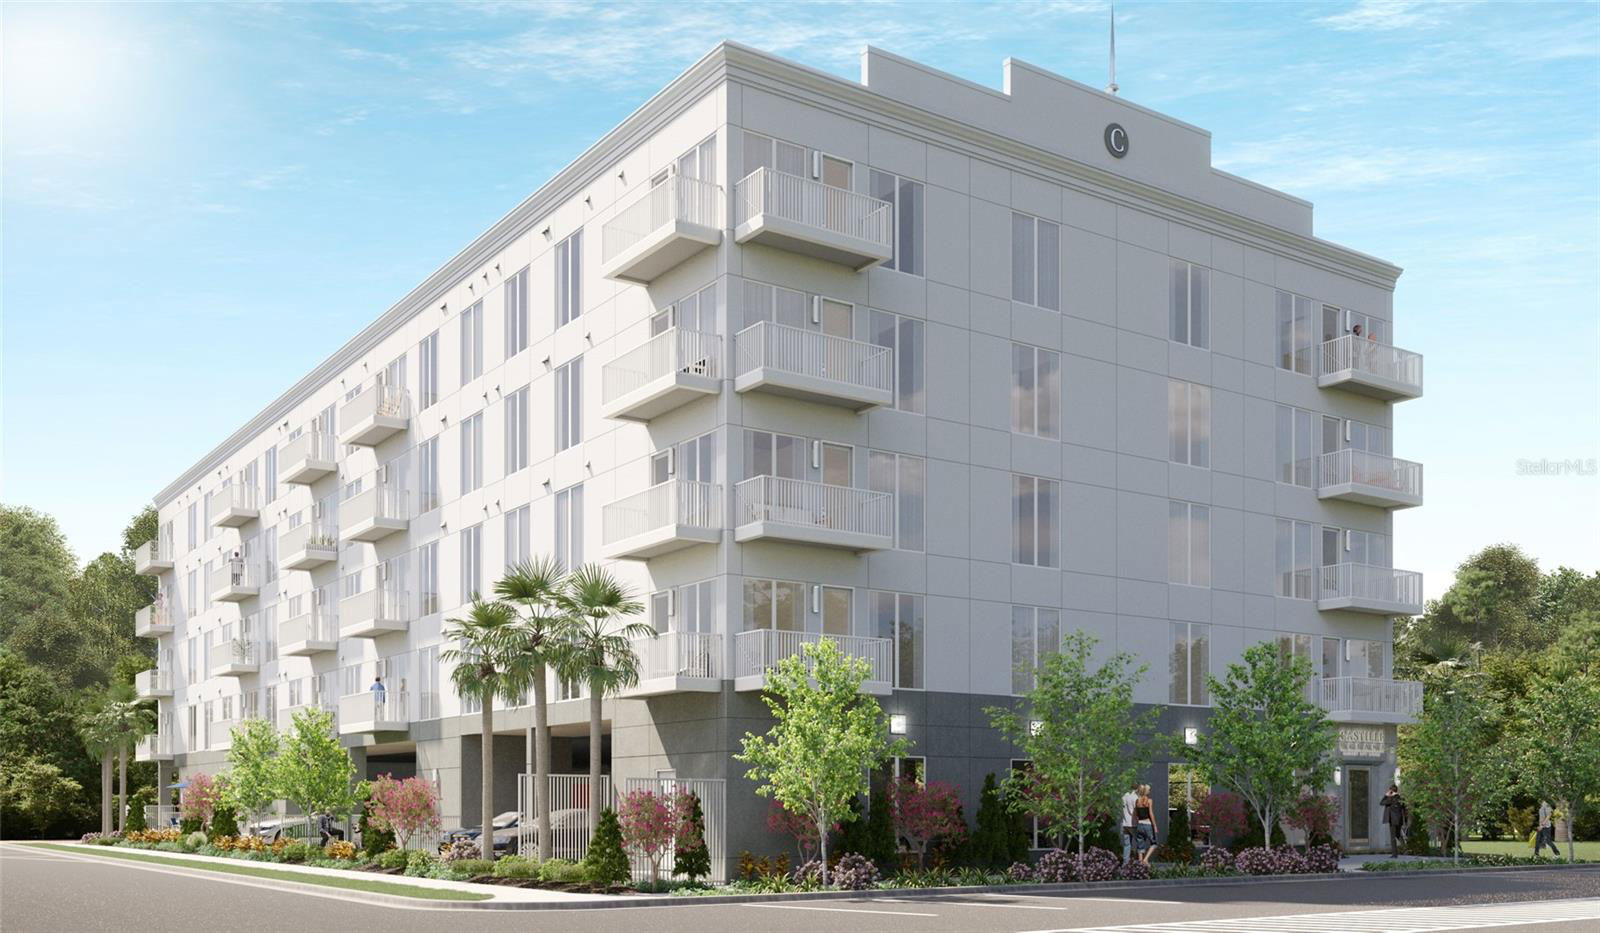


Under Construction. Welcome to Elegant City Living. Castille Urbana consists of 40 residences conveniently located just blocks from Central Avenue and vibrant Beach Drive. Each residence provides a spacious floor plan with an open great room bathed in natural sunlight flowing from the expansive 8' windows. Soaring 9' ceilings enhance this comfortable living space along with a full complement of designer-inspired features and finishes, including engineered hardwood flooring throughout the entire residence and Low-E impact resistant hurricane-rated windows and balcony doors. The gourmet kitchen features BOSCH stainless steel appliances, quartz countertops, solid wood cabinets, under-cabinet lighting and designer pendants over the center island. Plus, a generously-sized low-maintenance balcony provides the perfect outdoor space to embrace the ultimate in urban living. Residents can enjoy a comfortable community room, fitness center, and dog run. You will be walking distance away from restaurants, shopping, the marina, museums, waterfront parks and more in St. Petersburg’s dynamic downtown. During construction, Buyers can choose their assigned parking space in the 1st level gated garage.
Listing courtesy of NJR REALTY COMPANY. 727-310-0834
Selling Office: CHARLES RUTENBERG REALTY INC.StellarMLS is the source of this information via Internet Data Exchange Program. All listing information is deemed reliable but not guaranteed and should be independently verified through personal inspection by appropriate professionals. Listings displayed on this website may be subject to prior sale or removal from sale. Availability of any listing should always be independently verified. Listing information is provided for consumer personal, non-commercial use, solely to identify potential properties for potential purchase. All other use is strictly prohibited and may violate relevant federal and state law. Data last updated on

/u.realgeeks.media/orchardhomegroup/1691166388_1691145422_Logo.png)