


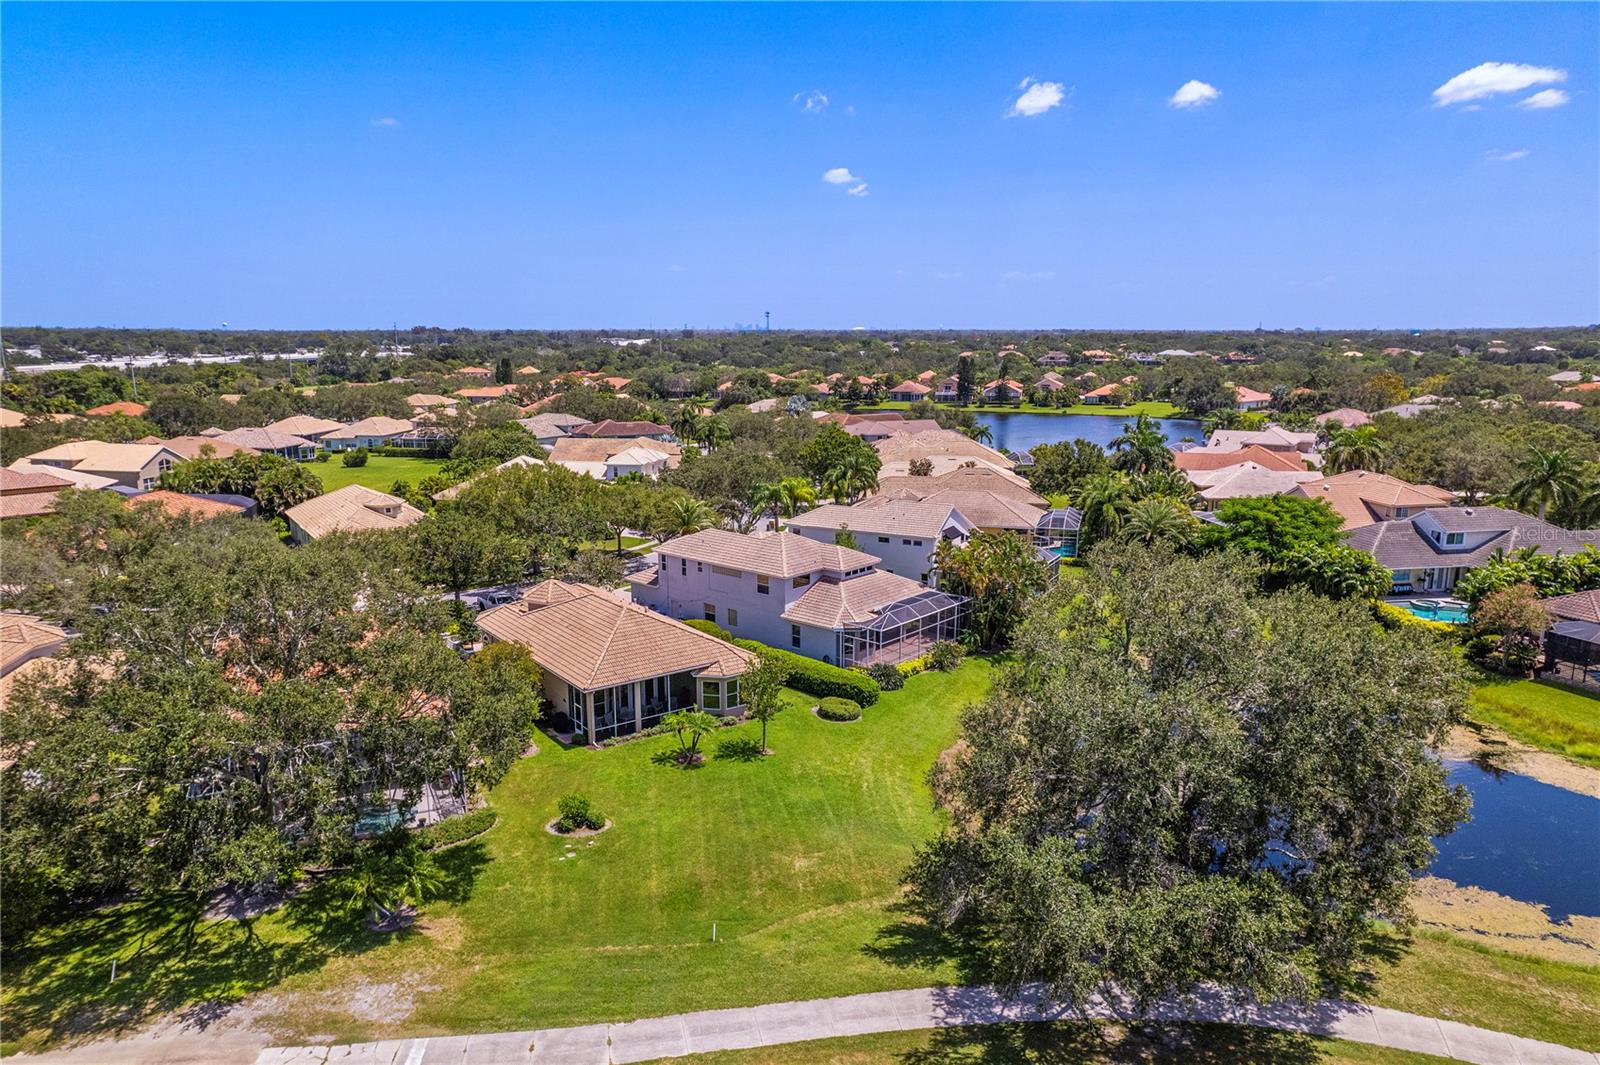


Exuding luxury and elegance, the home in Bayou Club Estates presents a residence that is as impressive as it is inviting. Here's a comprehensive view of its captivating features: Model and Location: Nestled within Bayou Club Estates, stands proudly as a two-story masterpiece. Its enviable location at Sago Point offers not only a stunning view of the serene pond but also captivating vistas of the clubhouse and golf course. Interior Splendor: The interior is a testament to exquisite taste, with bathrooms adorned in opulent marble and granite finishes that define luxury. The contemporary kitchen boasts modern cabinetry that seamlessly blends style and functionality. Crown molding throughout elevates the sophistication of the design. Culinary Excellence: A haven for the culinary enthusiast, the kitchen is a high-end chef's delight, complete with a gas cooktop that promises culinary mastery. Premier Community: The Bayou Club proudly stands as one of the Tampa Bay area's most prestigious golf communities. Immerse yourself in the world of golf and leisure. Tennis aficionados will find their haven at the renowned Harry Hopman Tennis Center, featuring 14 Har-Tru clay and hard courts, along with 6 dedicated pickleball courts, all illuminated for evening play. Resort-Style Living: Embrace the true essence of resort-style living with the Bayou Club's offerings. 24-hour guard gated security ensures peace of mind. Sprawling grounds and green spaces offer a backdrop of natural beauty. A tropical community pool area, complete with poolside service, sets the stage for relaxation. Fitness and Dining: Stay active with the 24/7 fitness center, ensuring your well-being is a priority. On-site casual and upscale dining options cater to diverse tastes. Maintenance-Free Convenience: Situated in the Sago Point area of the Bayou Club, this home eliminates the need for yard maintenance. A small additional monthly fee, thoughtfully included in the HOA dues, covers routine landscaping. Year-Round Luxury: Whether seeking a year-round residence or a golf and tennis getaway, this home offers an entry to one of Tampa Bay's most sought-after communities. Experience the pinnacle of living without the concerns of maintenance. Modern Kitchen: The kitchen has been thoughtfully updated with new appliances, ensuring a contemporary and functional space. A Picture of Luxury: From the modern kitchen to the serene water views, the exquisite details to the outdoor haven, this beautiful home exemplifies upscale living at its finest.
Listing courtesy of LUXURY & BEACH REALTY INC. 727-800-5906
Selling Office: PREMIER SOTHEBY'S INTL REALTY.StellarMLS is the source of this information via Internet Data Exchange Program. All listing information is deemed reliable but not guaranteed and should be independently verified through personal inspection by appropriate professionals. Listings displayed on this website may be subject to prior sale or removal from sale. Availability of any listing should always be independently verified. Listing information is provided for consumer personal, non-commercial use, solely to identify potential properties for potential purchase. All other use is strictly prohibited and may violate relevant federal and state law. Data last updated on

/u.realgeeks.media/orchardhomegroup/1691166388_1691145422_Logo.png)