


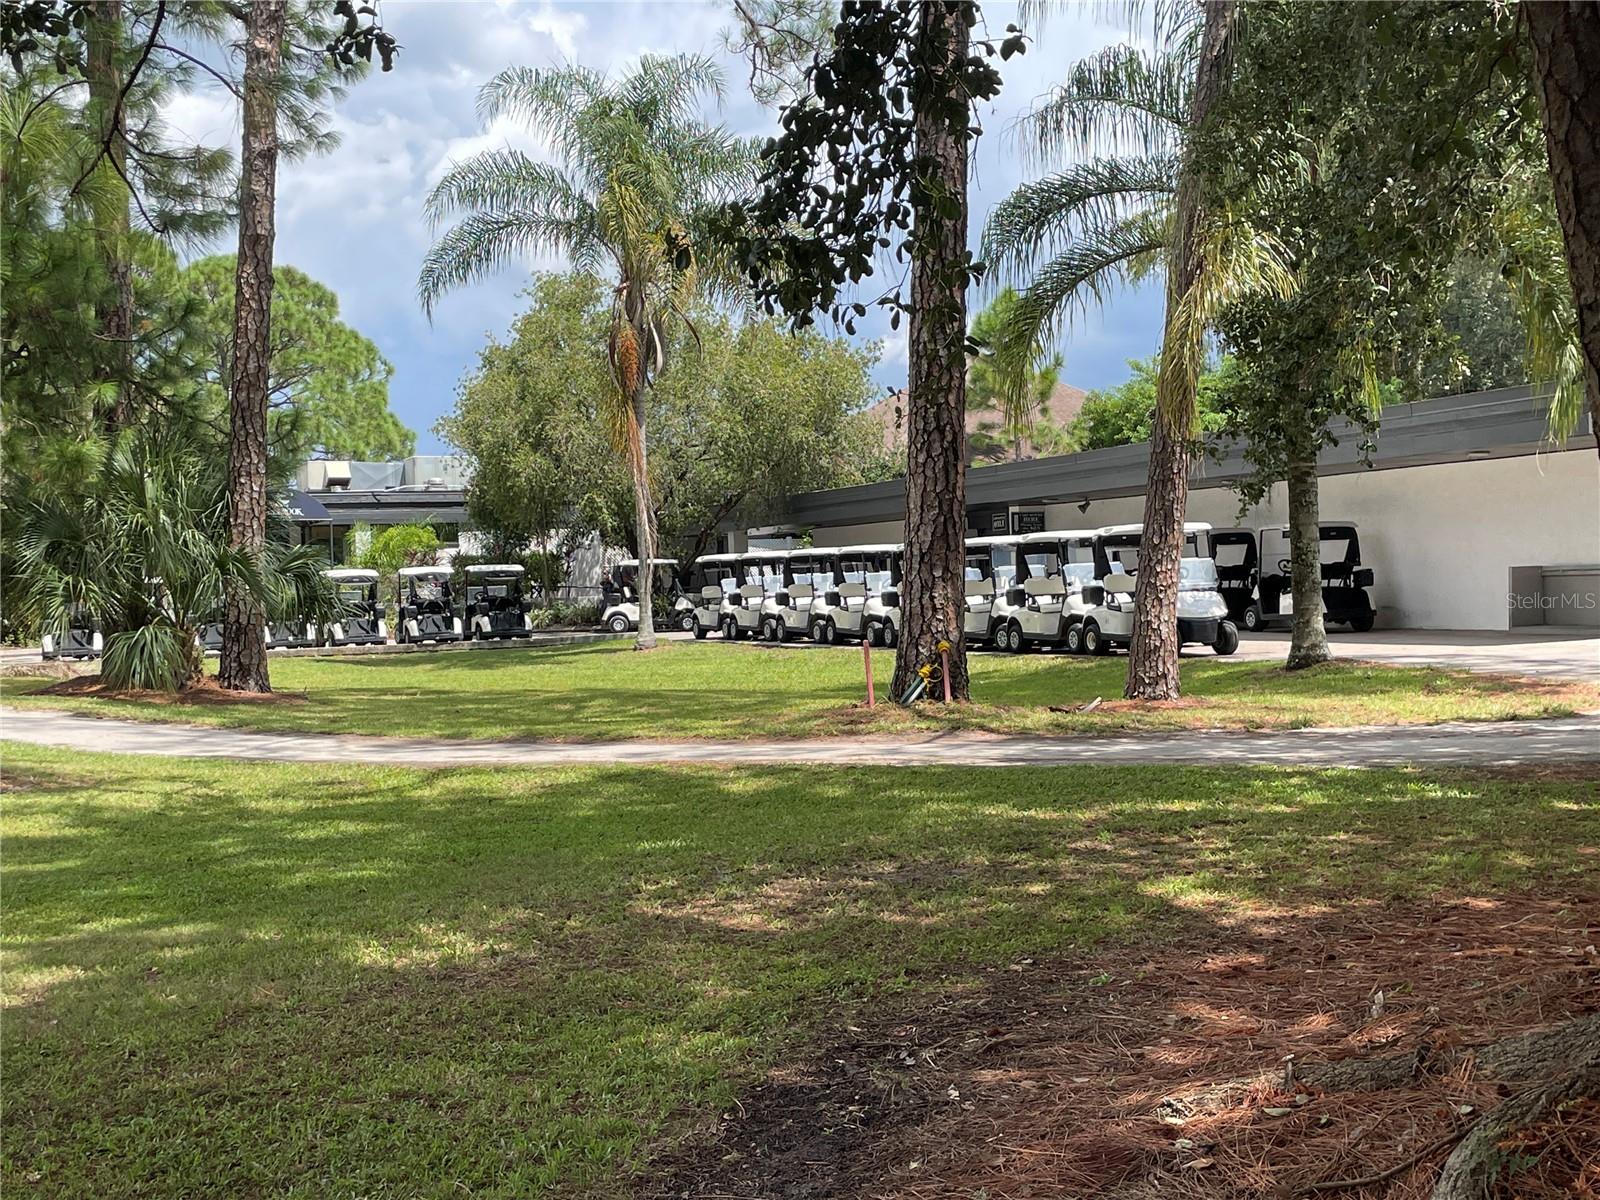


PRICE REDUCTION-Impeccable 3/2/2 split bedroom plan home on a corner lot. Clean! Modern! Coventry Village is both a quiet location in the East Lake corridor yet still close to shopping, John Chestnut Park on Lake Tarpon, Lansbrook and Tarpon Woods golf courses, the Pinellas Trail, along with A Rated school East Lake High. This home has been completely updated. Large kitchen has porcelain plank tile flooring, a center island, solid maple wood cabinets with soft close, Cambria quartz countertops, tile backsplash and stainless-steel appliances. The eat-in kitchen has a matching desk area. The front entryway (left of the kitchen) has a matching buffet style cabinet. Living room/dining room combination has impact windows, luxury vinyl plank flooring, high ceilings and a slider to the Florida room. The Florida room has central air with an additional wall unit which can be used with the generator if the power is out. 3 of the Florida room windows are impact and one is a double pane. The spacious main bedroom suite also has a slider to the Florida room. The bathroom has been completely updated with a double vanity-solid wood, soft-close, pull- out drawers in the cabinets, and quartz top. The huge walk-in shower is porcelain tiled & double headed. Large double closet finishes it off. Hall bath has also been updated with porcelain tile shower walls & floor and a new quartz top vanity. Inside laundry room has a year old washer and dryer (with an extended warranty) and plenty of storage shelves. The other two bedrooms are on this side, both with LVP flooring. The 3rd bedroom is currently set up as an office. All but the file cabinet stay- Buyers choice if they want the built-ins to stay or be taken out by the Seller who will remove and repaint the walls. There is also a screen porch the full length of the rear of the home with a sink and freezer- along with an enclosed ½ bath (shower & toilet ). The two car garage also houses the HVAC (2017), Commercial grade water heater (2021), and Water Softener with whole house carbon filter (2020) and a Hurricane Door (2016). Dimensional Roof is 2015. Vinyl fencing around the rear yard and between neighbors. There is a large work shed (14x7) in the back yard with electricity and AC. This house is move-in ready.
Listing courtesy of BHHS FLORIDA PROPERTIES GROUP. 727-799-2227
Selling Office: KELLER WILLIAMS REALTY- PALM H.StellarMLS is the source of this information via Internet Data Exchange Program. All listing information is deemed reliable but not guaranteed and should be independently verified through personal inspection by appropriate professionals. Listings displayed on this website may be subject to prior sale or removal from sale. Availability of any listing should always be independently verified. Listing information is provided for consumer personal, non-commercial use, solely to identify potential properties for potential purchase. All other use is strictly prohibited and may violate relevant federal and state law. Data last updated on

/u.realgeeks.media/orchardhomegroup/1691166388_1691145422_Logo.png)