3496 E Woodmont Way, Palm Harbor, FL 34684

$275,000
2
BD
2
BA
1,220
SqFt

Show Photos

Verify your account to unlock exclusive photos, mortgage tools, and more.

Sold Price
$275,000
List Price
$275,000
Status
Sold
Days on Market
0
Closing Date
Oct 26, 2023
MLS#
U8217111
Property Style
Villa
Architectural Style
Ranch, Tudor
Year Built
1985
Bedrooms
2
Bathrooms
2
Living Area
1,220
Lot Size
6,434
Acres
0.15
Total Acreage
0 to less than 1/4
Legal Subdivision Name
Highland Lakes Sutton Place
MLS Area Major
Palm Harbor

Property Description

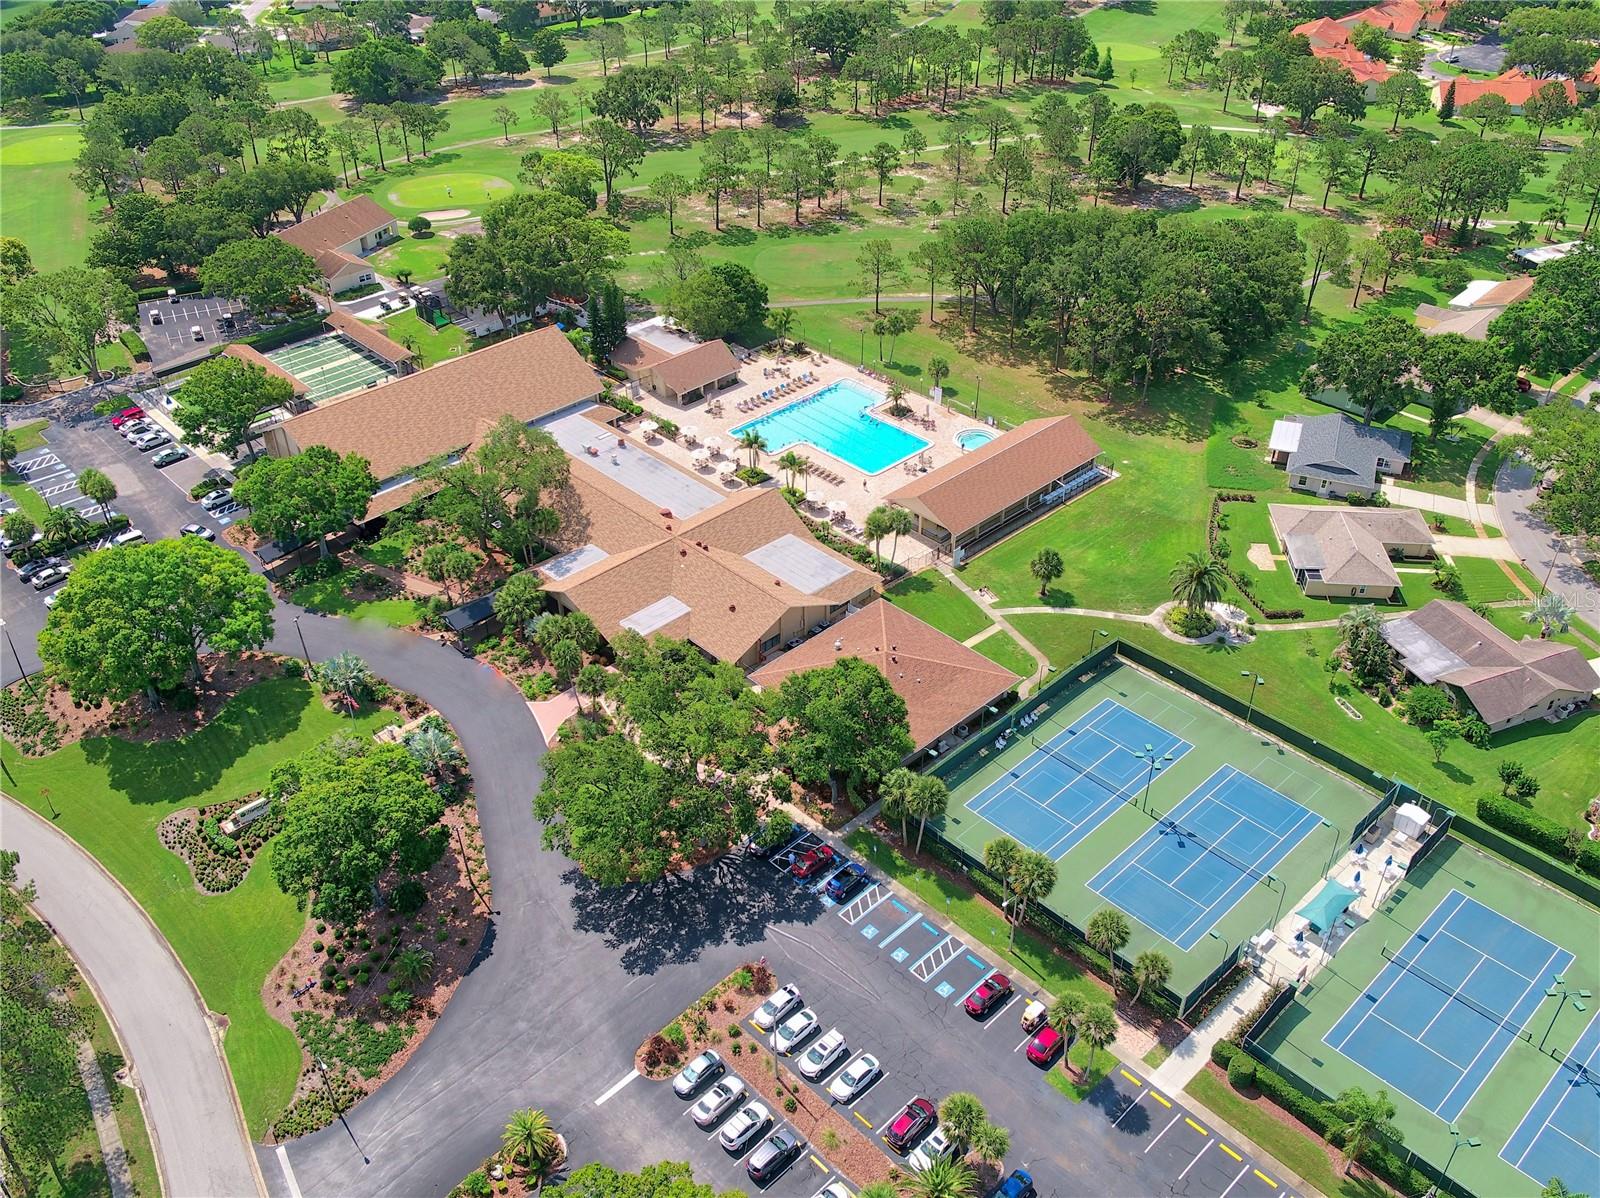
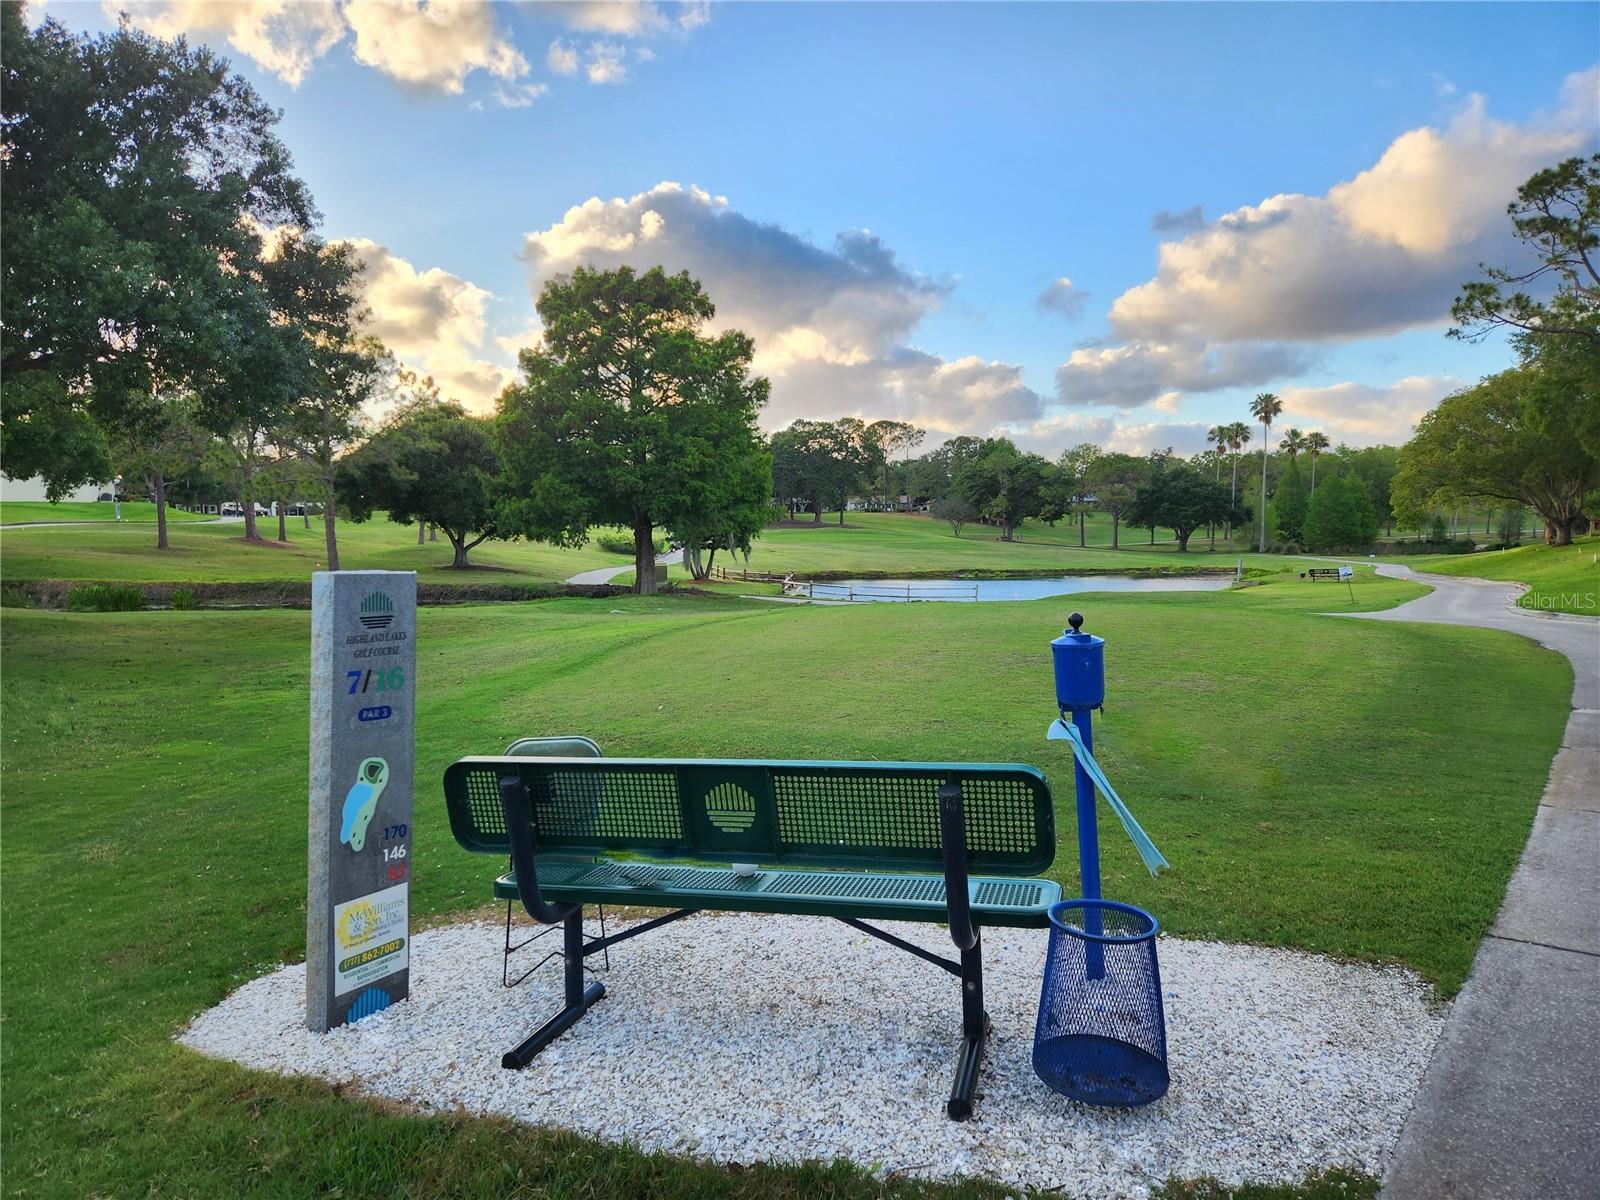
Favorite Rosewood model villa located nicely located as an end unit at the back of a cul-de-sac. Large living room opens to a Florida room through sliding doors. Spacious master bedroom with en suite & walk in closet. Bedroom 2 is well separated, also has walk in closet and is across the hall from the guest bathroom. Formal dining room with bay window & French Doors to Florida room. Kitchen has popular U-shape with pantry closet & open counter to casual dining area with sunny windows. List price reflects villa is mostly original and due for updates. Sutton Place is a Planned Unit Development with all Highland Lakes 55+ golf community amenities. A great buy for someone who is willing to invest in improvements!

Additional Information

Taxes
$1032
Minimum Lease
6 Months
HOA Fee
$219
HOA Payment Schedule
Monthly
Maintenance Includes
Cable TV, Common Area Taxes, Escrow Reserves Fund, Internet, Maintenance Structure, Maintenance Grounds, Management, Pool, Private Road, Recreational Facilities, Trash
Location
Cul-De-Sac, Level, Near Golf Course, Sidewalk, Street Dead-End
Community Features
Association Recreation - Owned, Buyer Approval Required, Clubhouse, Boat Ramp, Deed Restrictions, Fishing, Golf Carts OK, Golf, Lake, Pool, Sidewalks, Tennis Courts, Water Access, Waterfront, Golf Community, Maintenance Free
Property Description
One Story
Zoning
RPD-7.5
Interior Layout
Ceiling Fans(s), Eat-in Kitchen, Master Bedroom Main Floor, Open Floorplan, Walk-In Closet(s)
Interior Features
Ceiling Fans(s), Eat-in Kitchen, Master Bedroom Main Floor, Open Floorplan, Walk-In Closet(s)
Floor
Carpet, Tile
Appliances
Electric Water Heater, Range, Refrigerator
Utilities
Public
Heating
Central, Electric
Air Conditioning
Central Air
Exterior Construction
Block, Stucco
Exterior Features
Irrigation System, Private Mailbox, Rain Gutters
Roof
Shingle
Foundation
Slab
Pool
Community
Garage Carport
1 Car Garage
Garage Spaces
1
Garage Features
Driveway, Garage Door Opener, Oversized
Garage Dimensions
13x22
Housing for Older Persons
Yes
Water Name
Lake Tarpon
Water Extras
Boat Ramp - Private, Dock - Open, Fishing Pier
Water Access
Lake
Pets
Allowed
Flood Zone Code
x
Parcel ID
05-28-16-38921-000-0720
Legal Description
HIGHLAND LAKES UNIT SIXTEEN PHASE 2 LOT 72

Listing courtesy of COLDWELL BANKER REALTY. 727-781-3700

Selling Office: COLDWELL BANKER REALTY.

How much is your home worth?

...get instant property value now!

Mortgage Calculator

Amount of Loan
Annual Interest Rate
%
Term of Loan
Years

Does not include any taxes or fees.
Please consult a financial professional.
Calculator source: Real Geeks

StellarMLS is the source of this information via Internet Data Exchange Program. All listing information is deemed reliable but not guaranteed and should be independently verified through personal inspection by appropriate professionals. Listings displayed on this website may be subject to prior sale or removal from sale. Availability of any listing should always be independently verified. Listing information is provided for consumer personal, non-commercial use, solely to identify potential properties for potential purchase. All other use is strictly prohibited and may violate relevant federal and state law. Data last updated on