


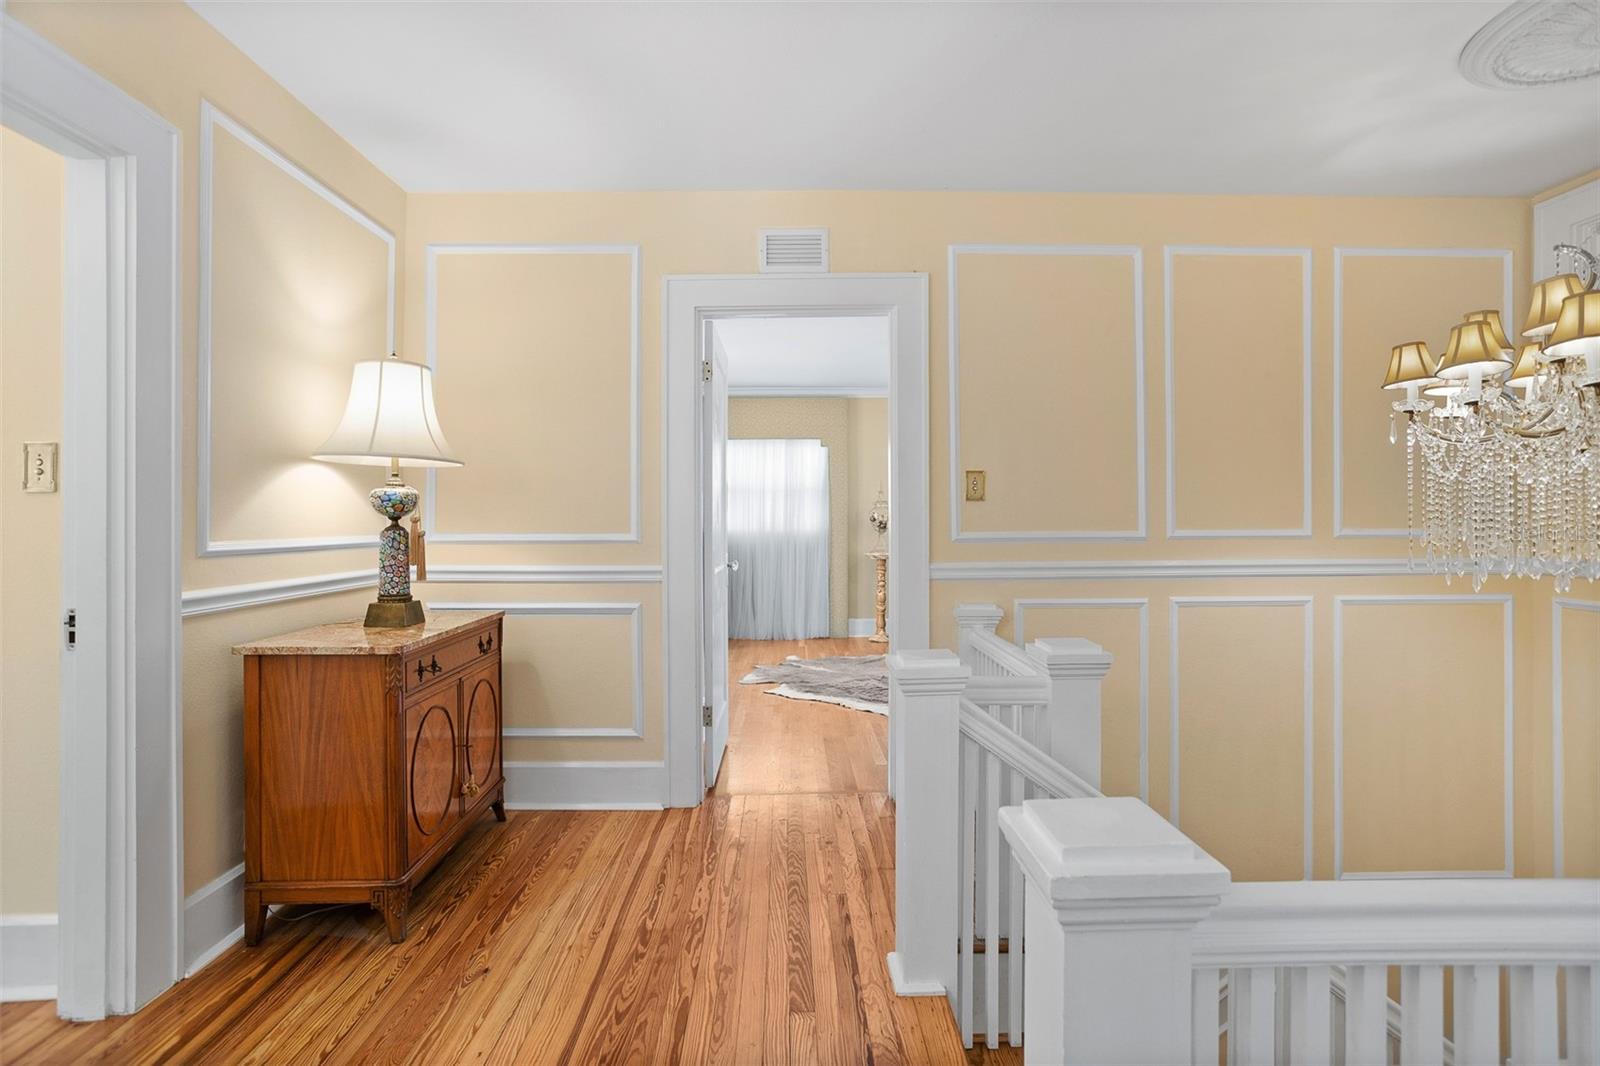


Live the quintessential Downtown Saint Petersburg lifestyle in this luxurious 6-bedroom 5 bath Spanish Revival home that includes two significant income producing Guest houses with the potential of a third income producing private Mother-in-law suite at the rear of the home. This mini-estate is situated mid-block on an exceptionally picturesque tree lined street, its extraordinary presence; is a pillar of the Euclid St. Paul community and is often referred to as the "Little Alamo". The house has been flawlessly maintained and exudes a sense of warmth and intimacy that extends to the interior as well. Keeping in mind the owners have paid special attention to "period" correct decorative details. These details range from landscaping to window treatments, to kitchen finishes. As you enter the residence from 9th Street you immediately notice a beautiful Koi Pond to your right that features two Cherub water fountains with a balcony. Once you enter the enclosed foyer you'll notice key architectural details such as a key cut window to your left and the ripple of the original glass paned domed front door. Once inside the residence you immediately notice how bright and full of light each room is. An inquisitive mind will immediately notice the lack modern electronics as the homeowners have carefully concealed all electronics throughout the home. The living room features a painted framed art scene that flip around that becomes flat screen television. The living room also features a beautiful fireplace and mantle, flanked with French styled Lambrequins with sheer Swiss lace. The entire room is surrounded by chair rail and applied moldings. Moving into the oversized dining room, you immediately notice the applied molding that seemingly go from floor to ceiling, finding french doors at the end of the room that open onto the Koi Pond. Once you have taken in the initial splendor of the home and visited the dining room you move into the heart of the home, the kitchen. You will notice the warmth and serenity that kitchen offers. The solid cherry wood cabinets have been carefully glazed with a beautiful creme enamel and all of the hardware was especially made for the homeowners of solid brass with a 24kt gold finish by Classic Brass. The appliance package is truly out of this world or at least of this country as the ILVE Majestic dual fuel range was hand made in Italy and custom painted to match the kitchen cabinets and features solid brass appointments. Additionally, the high-end built refrigerator and dishwasher are concealed with custom panels and are fully integrated. The custom-made solid brass oversized kitchen sink is stunning in its appearance. The coordinated window seat, matching Cantonnieres and stagecoach shades are simply elegant and functional. Moving upstairs you will find yourself atop a fabulous custom-made runner with each step featuring a solid brass stair rod. Once on the landing your breath is taken by a sparking crystal chandelier. Once inside the oversized primary suite you will find the marble detailed master bathroom, walk-in closet, and access to the outdoor veranda. The second-floor level also features two additional bedrooms with walk in closets and one oversized bathroom. The income producing guest houses generate anywhere from 2 to 4 thousand per month each. Optionally, they can be used as long-term rentals, offices, or additional living space for adult family members. This property is dual zoned residential-commercial.
Listing courtesy of HOME SOLD REALTY.
Selling Office: KELLER WILLIAMS ST PETE REALTY.StellarMLS is the source of this information via Internet Data Exchange Program. All listing information is deemed reliable but not guaranteed and should be independently verified through personal inspection by appropriate professionals. Listings displayed on this website may be subject to prior sale or removal from sale. Availability of any listing should always be independently verified. Listing information is provided for consumer personal, non-commercial use, solely to identify potential properties for potential purchase. All other use is strictly prohibited and may violate relevant federal and state law. Data last updated on

/u.realgeeks.media/orchardhomegroup/1691166388_1691145422_Logo.png)