


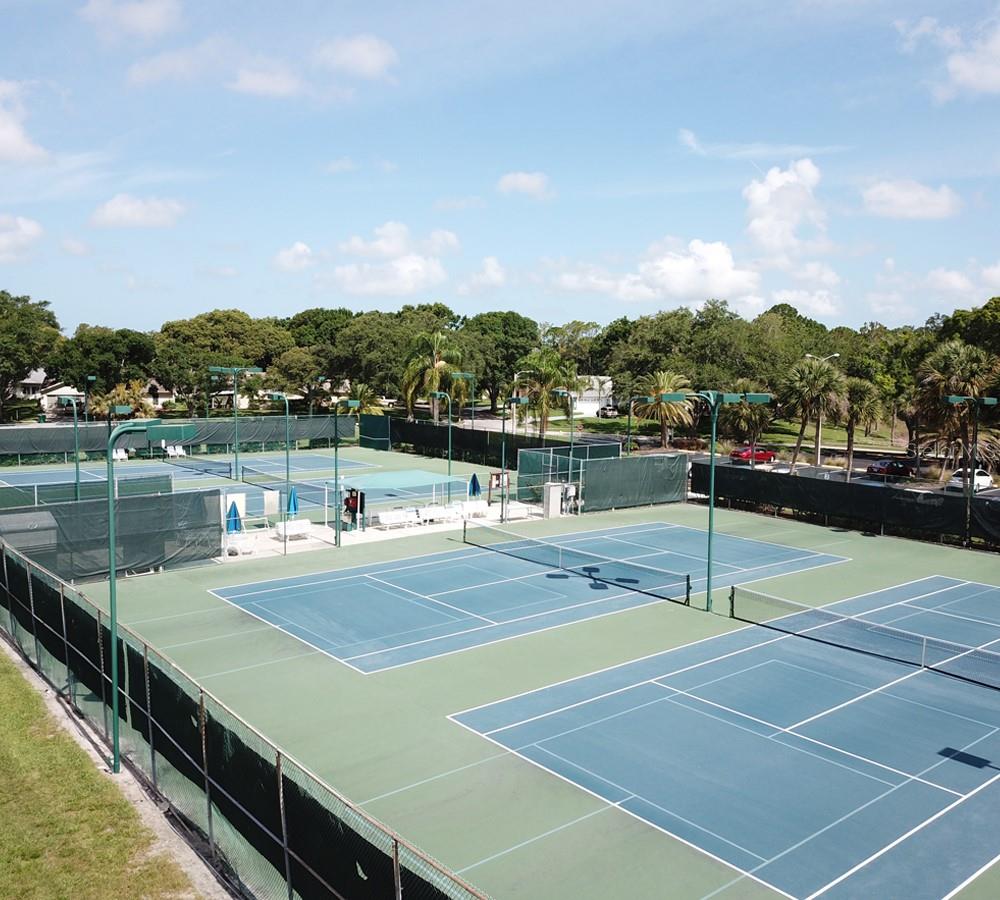


WOW!!! Amazing home that has been updated throughout. This home is in highly sought after Highland Lakes 55+ community with plenty of amenities. Including 27 holes of golf included in the HOA. Once you drive up to this home you are greeted by amazing curb appeal, the long driveway and welcoming front porch. Once through the door the home is very open and bright. The kitchen is to the left as you walk in and is completely updated with newer cabinets, marble counter tops and updated appliances. There is plenty of room in the kitchen for those who enjoy cooking. There is a second entry to the dining room which can accommodate a large table for company. The Dining room is open to the living area and family room. The spare bedroom has ample space, lots of light and a good size closet. The guest bath has been updated as well and serves the living area as well. The master suite is large and has its own updated master bath. The coffee bar in the kitchen has matching stone. The furniture can remain if needed. This house really wow's you and is a must see. Come take a look and you could be the new owner of this fantastic home.
Listing courtesy of MAINLANDS REAL ESTATE INC. 727-576-0101
Selling Office: COASTAL PROPERTIES GROUP.StellarMLS is the source of this information via Internet Data Exchange Program. All listing information is deemed reliable but not guaranteed and should be independently verified through personal inspection by appropriate professionals. Listings displayed on this website may be subject to prior sale or removal from sale. Availability of any listing should always be independently verified. Listing information is provided for consumer personal, non-commercial use, solely to identify potential properties for potential purchase. All other use is strictly prohibited and may violate relevant federal and state law. Data last updated on

/u.realgeeks.media/orchardhomegroup/1691166388_1691145422_Logo.png)