
149 Sky Loch Drive E, Dunedin, FL 34698

$275,000
2
BD
2
BA
1,236
SqFt

Show Photos

Verify your account to unlock exclusive photos, mortgage tools, and more.

Sold Price
$275,000
List Price
$275,000
Status
Sold
Days on Market
11
Closing Date
Feb 20, 2024
MLS#
U8225261
Property Style
Villa
Architectural Style
Florida
Year Built
1973
Bedrooms
2
Bathrooms
2
Living Area
1,236
Lot Size
2,587
Acres
0.06
Total Acreage
0 to less than 1/4
Legal Subdivision Name
Skye Loch Villas Unrec
MLS Area Major
Dunedin

Property Description

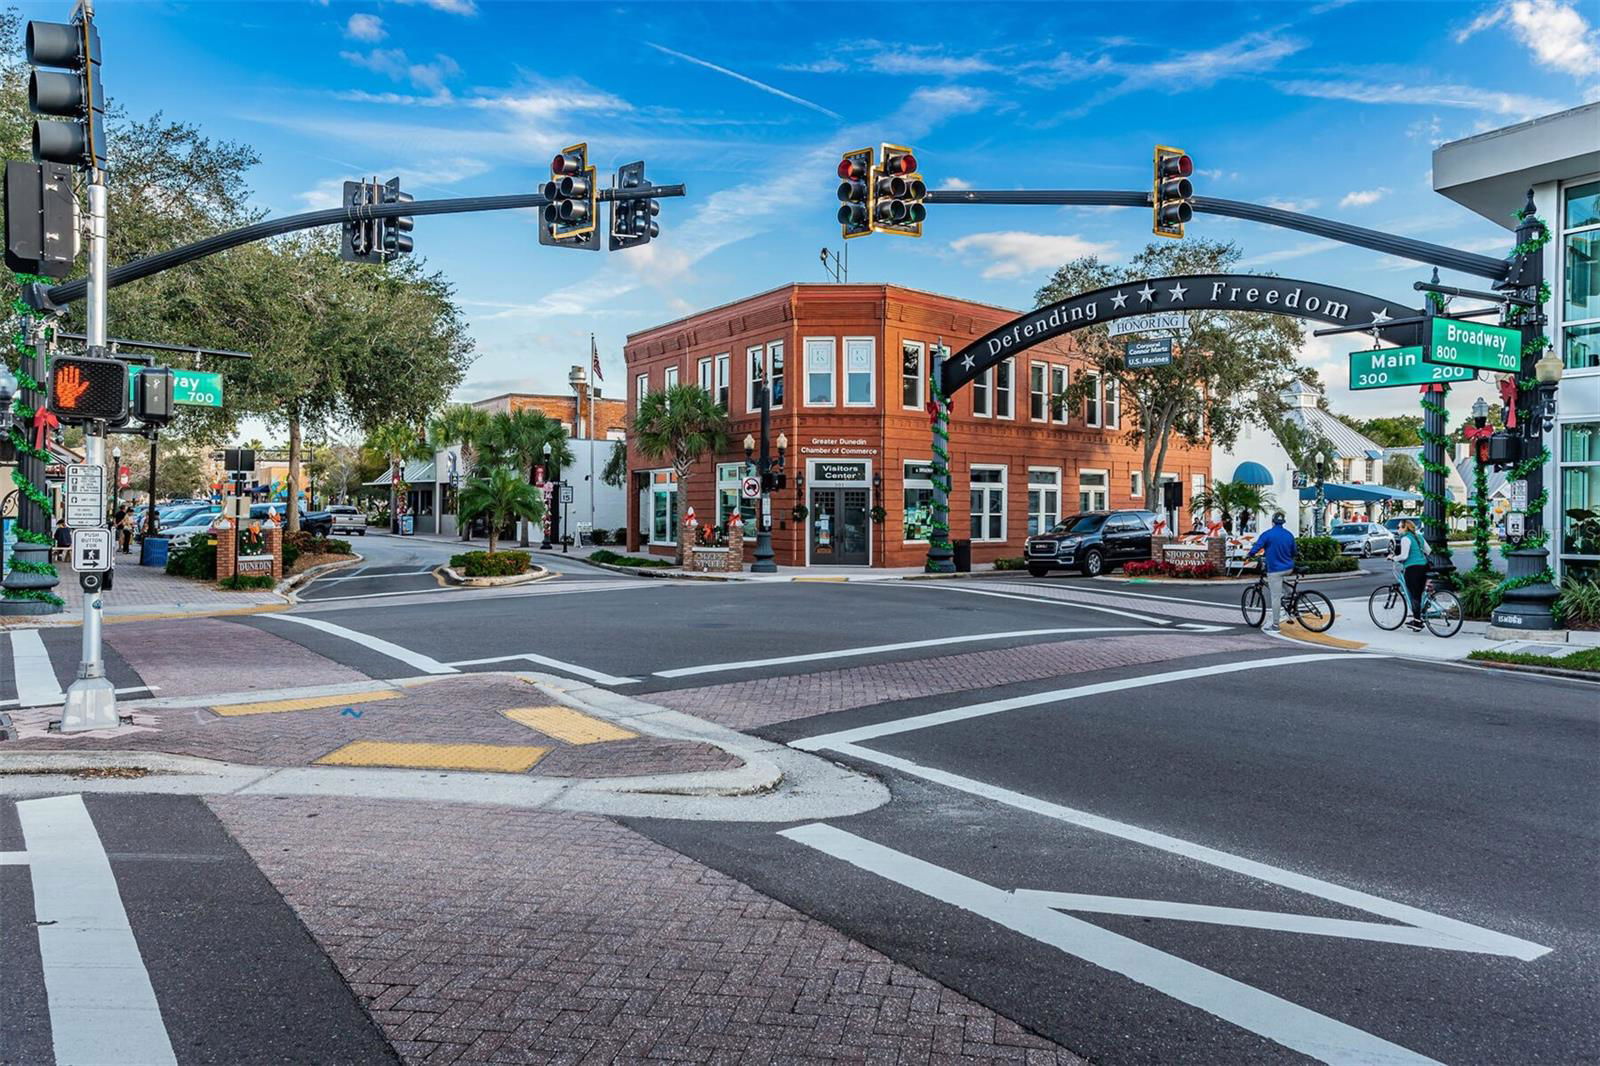
Corner Unit/Updated Villa in Dunedin. This gorgeous property offers a nice open floor plan with 2 bedrooms plus a Bonus Room/Flex Room/Den, 2 full bathrooms (both remodeled), inside laundry room and an enclosed screened lanai. The interior features newer Impact Windows (2020), wide-plank ceramic tile flooring, plush carpet, recessed lighting, 6-panel doors, textured walls and ceilings (no popcorn), white wood-faux blinds and updated ceiling fans/fixtures. The primary bedroom is spacious with a walk-in closet and an en suite bath that is updated with a large shower - white subway tile, penny floor and newer vanity. The kitchen is updated with white-shaker cabinets, soft-close drawers, lazy susan, closet pantry, Whirlpool appliance package (smooth-top range/oven, refrigerator, microwave and dishwasher) and an eat-in area. Directly off the Bonus room is access to your outdoor private space where you can relax in your very own screened lanai. The exterior has a large covered carport, storage closet and new paver front patio. Bonus: there are 4 additional parking spaces for guests next to the property. Low monthly HOA. Golf-cart friendly neighborhood. Location is ideal approximately 1.3 miles to downtown Dunedin. Close to golfing, fishing, baseball - Toronto Blue Jay stadium, Dunedin library, Pinellas Bike Trail, grocery store, shopping and beaches. Don't forget to check out the Clearwater Ferry/Water Taxi or Jolley Trolley for other transportation. This is a 55+ Community. Pets allowed. Roof and A/C are both (2018). Furnishings optional.

Additional Information

Taxes
$1846
Minimum Lease
6 Months
HOA Fee
$255
HOA Payment Schedule
Monthly
Maintenance Includes
Cable TV, Pool, Internet, Sewer, Trash, Water
Location
Corner Lot, City Limits, Landscaped, Sidewalk, Paved
Community Features
Buyer Approval Required, Clubhouse, Deed Restrictions, Golf Carts OK, Pool, Sidewalks, Maintenance Free
Property Description
One Story
Interior Layout
Ceiling Fans(s), Eat-in Kitchen, Living Room/Dining Room Combo, Open Floorplan, Walk-In Closet(s), Window Treatments
Interior Features
Ceiling Fans(s), Eat-in Kitchen, Living Room/Dining Room Combo, Open Floorplan, Walk-In Closet(s), Window Treatments
Floor
Carpet, Ceramic Tile
Appliances
Convection Oven, Dishwasher, Disposal, Dryer, Microwave, Range, Refrigerator, Washer
Utilities
BB/HS Internet Available, Cable Available, Cable Connected, Electricity Connected, Public, Sewer Connected, Street Lights, Water Connected
Heating
Central, Electric
Air Conditioning
Central Air
Exterior Construction
Block, Stucco, Vinyl Siding
Exterior Features
Lighting, Private Mailbox, Rain Gutters, Sidewalk, Storage
Roof
Membrane, Other, Shingle
Foundation
Slab
Pool
Community
Garage Carport
1 Car Carport
Garage Features
Assigned, Covered, Driveway, Golf Cart Parking, Guest, Parking Pad
Elementary School
Dunedin Elementary-Pn
Middle School
Dunedin Highland Middle-Pn
High School
Dunedin High-PN
Housing for Older Persons
Yes
Fences
Vinyl
Pets
Allowed
Pet Size
Small (16-35 Lbs.)
Flood Zone Code
X
Parcel ID
35-28-15-82683-005-0810
Legal Description
SKYE LOCH VILLAS S00D20'W 152.44FT FOR POB TH S00D20'W 38.25FT TH N89D40'W 70FT TH N00D20'E 38.25FT TH S89D40'E 70FT TO POB (UNRECORDED) UNIT 5, LOT 81 & PART OF LOT 80 DESC AS FROM NE COR LOT 8 OF THE REVISED PLAT OF I. HELLER'S SUB TH N88D52'03"W 5 0FT TH S00D17'06"W 610.51FT TH N89D24'43"W 168.17FT TH

Listing courtesy of COASTAL PROPERTIES GROUP INTERNATIONAL. 727-493-1555

Selling Office: HOMEFRONT REALTY.

Mortgage Calculator

Amount of Loan
Annual Interest Rate
%
Term of Loan
Years

Does not include any taxes or fees.
Please consult a financial professional.
Calculator source: Real Geeks

StellarMLS is the source of this information via Internet Data Exchange Program. All listing information is deemed reliable but not guaranteed and should be independently verified through personal inspection by appropriate professionals. Listings displayed on this website may be subject to prior sale or removal from sale. Availability of any listing should always be independently verified. Listing information is provided for consumer personal, non-commercial use, solely to identify potential properties for potential purchase. All other use is strictly prohibited and may violate relevant federal and state law. Data last updated on