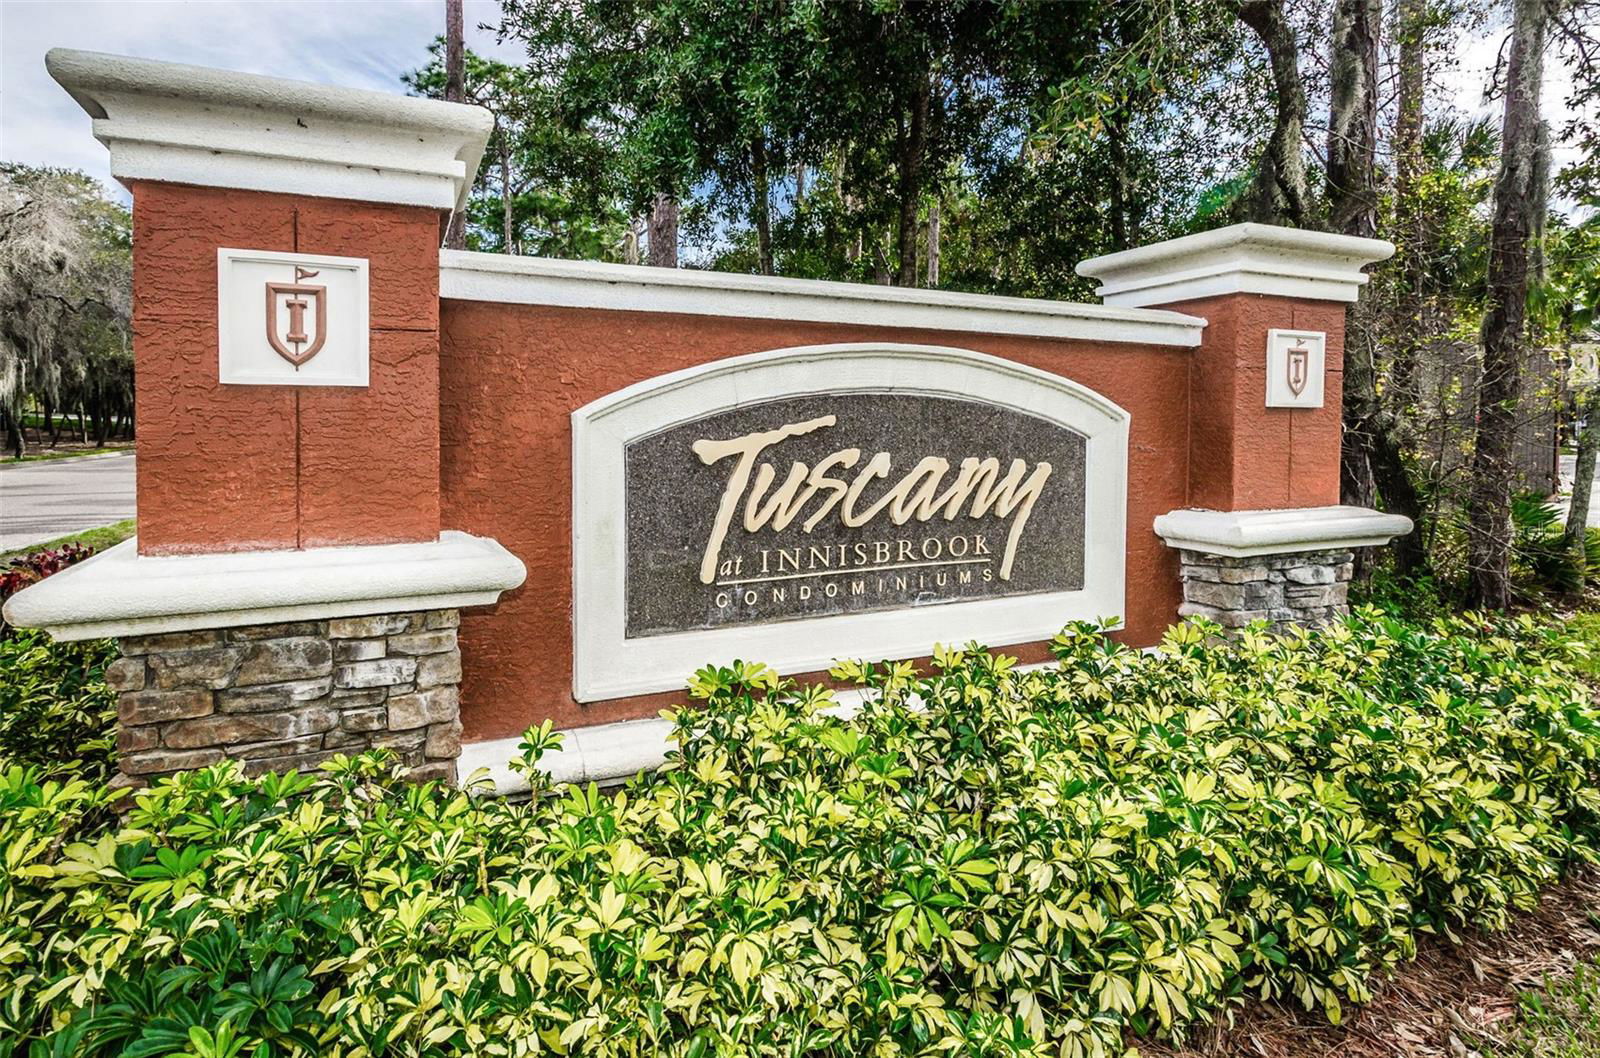
2261 Tuscany Trace Unit 103, Palm Harbor, FL 34683

$350,000
2
BD
2
BA
1,170
SqFt

Show Photos

Verify your account to unlock exclusive photos, mortgage tools, and more.

Sold Price
$350,000
List Price
$374,900
Status
Sold
Days on Market
35
Closing Date
Apr 03, 2024
MLS#
U8227282
Property Style
Condo
Year Built
2002
Bedrooms
2
Bathrooms
2
Living Area
1,170
Lot Size
871,907
Acres
20.02
Building Name
1
Legal Subdivision Name
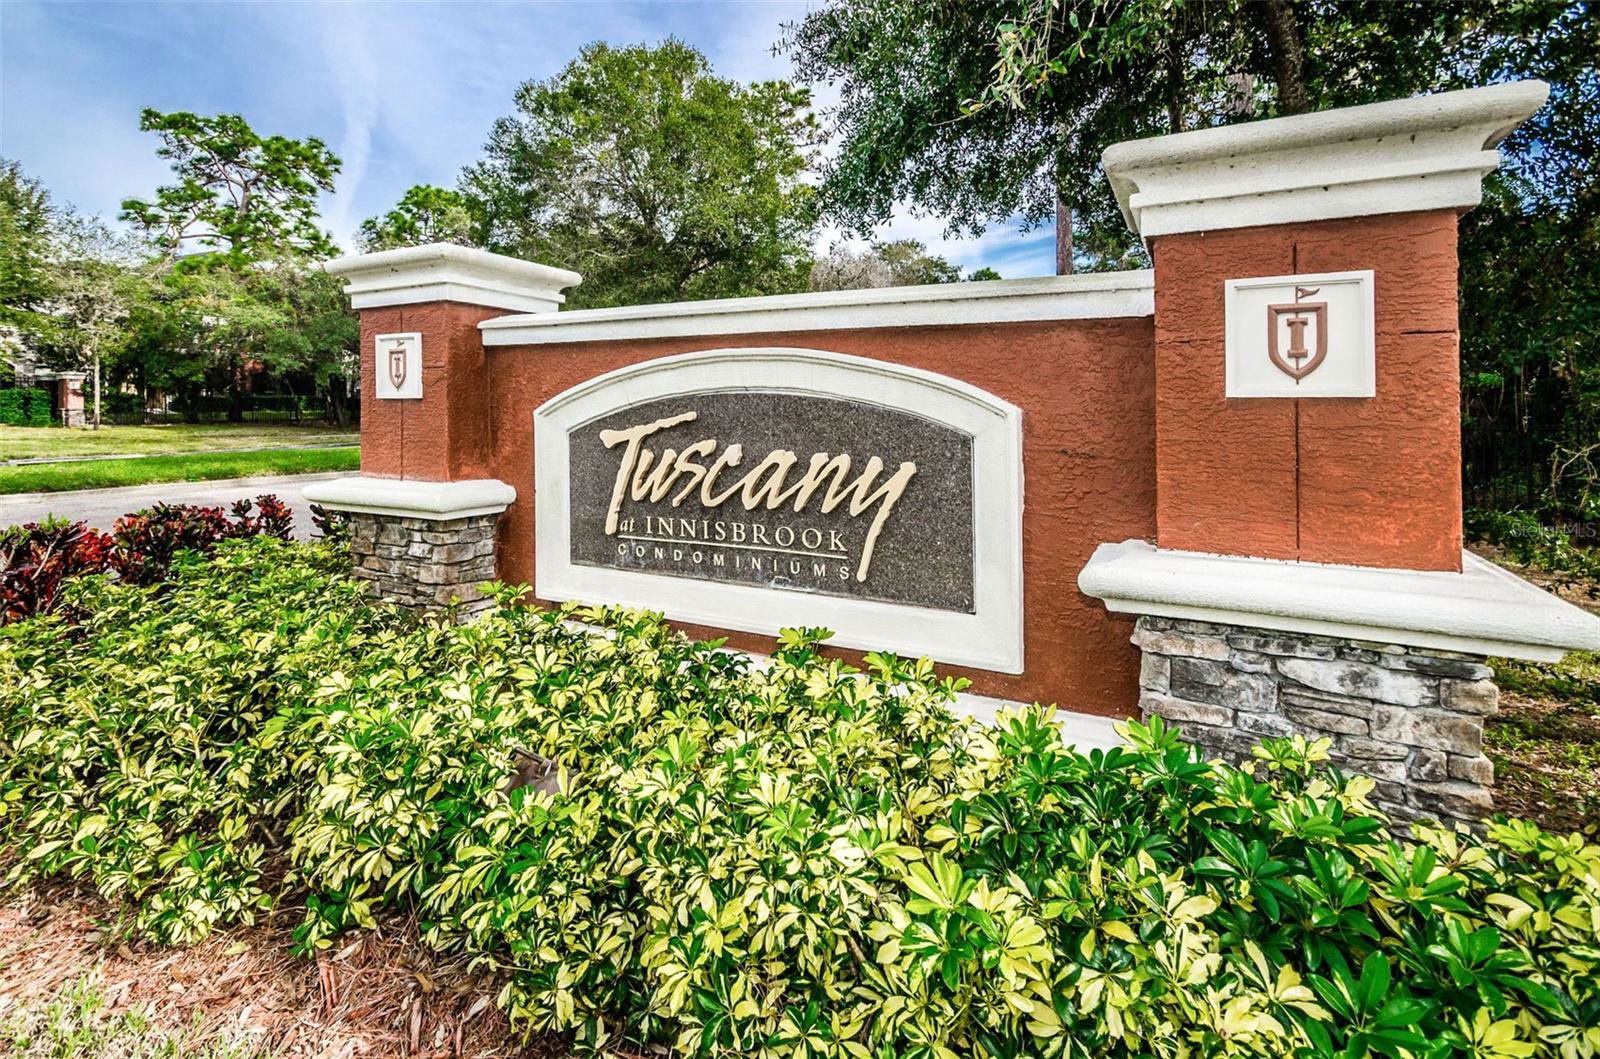
Tuscany At Innisbrook Condo
MLS Area Major
Palm Harbor

Property Description


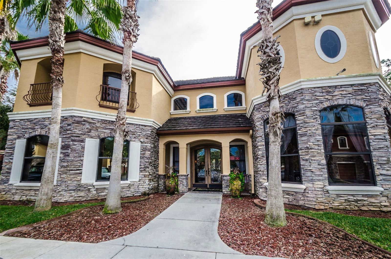
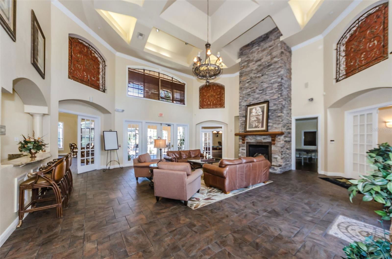
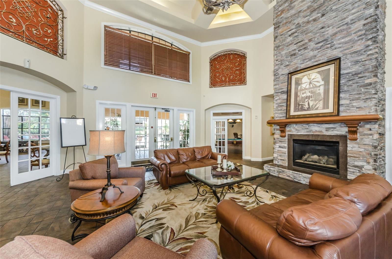
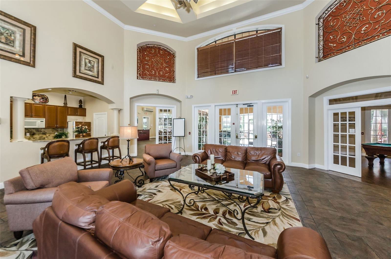

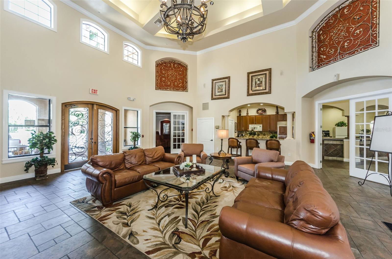
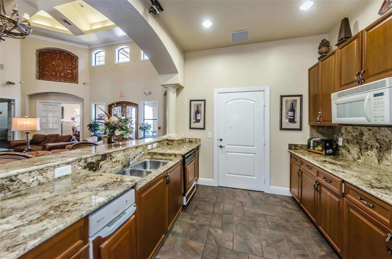
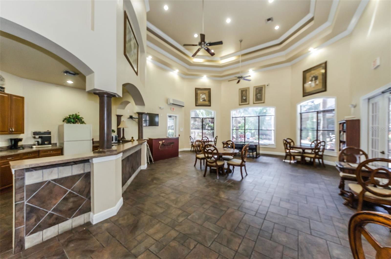
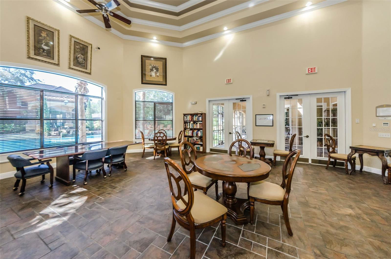
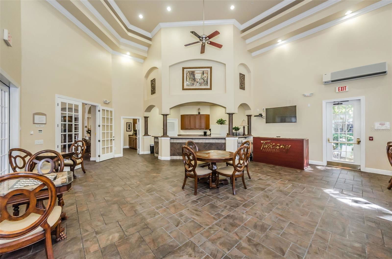
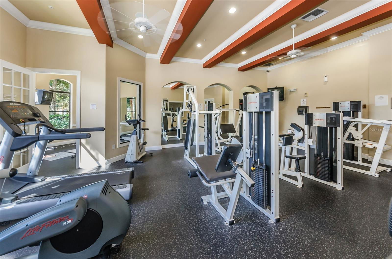
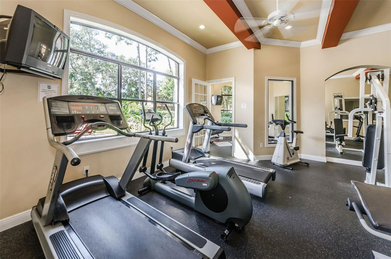
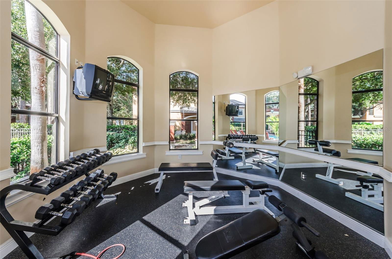
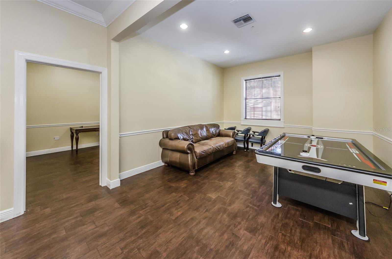
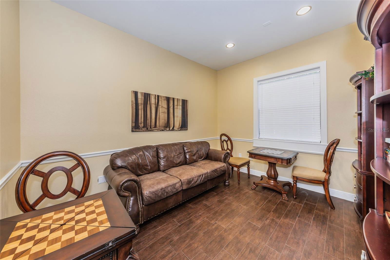

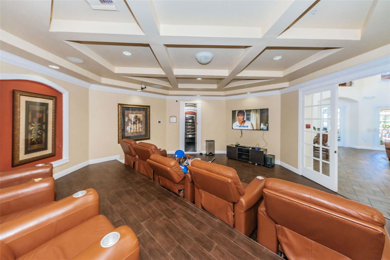
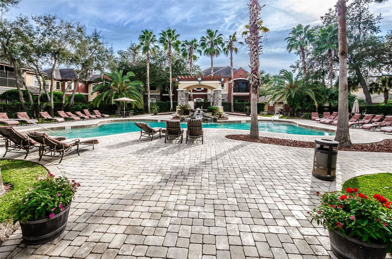
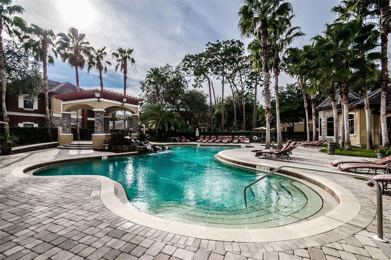
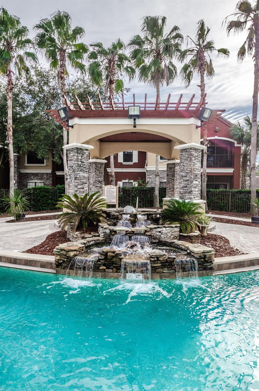
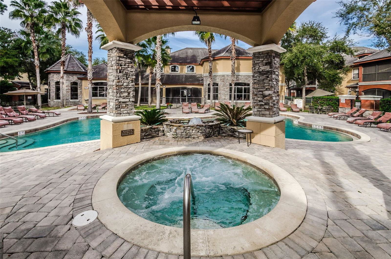
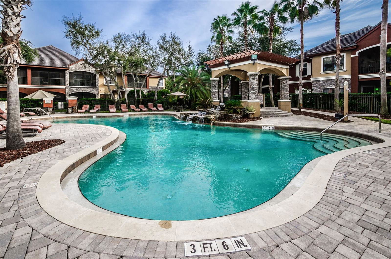
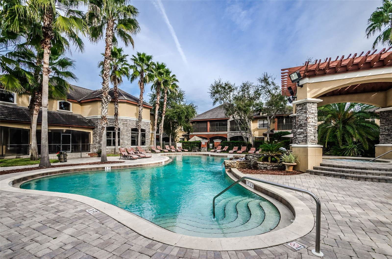
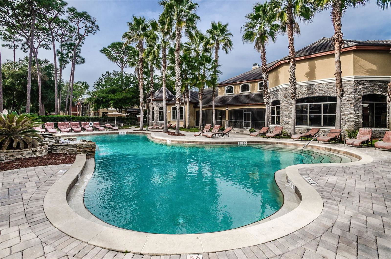
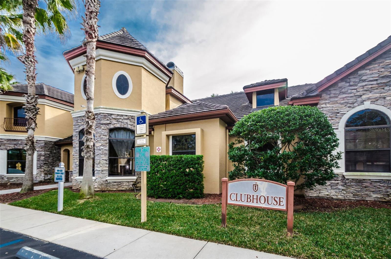
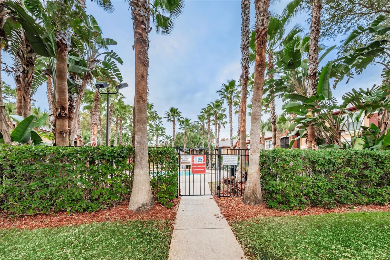
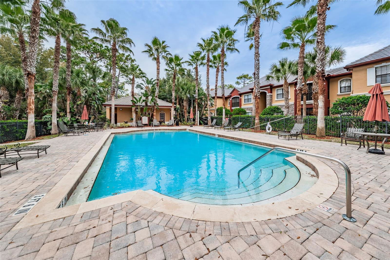
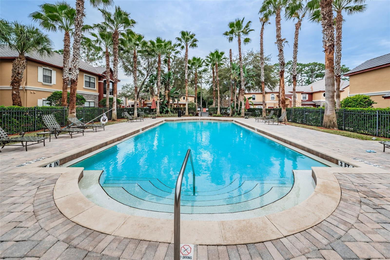

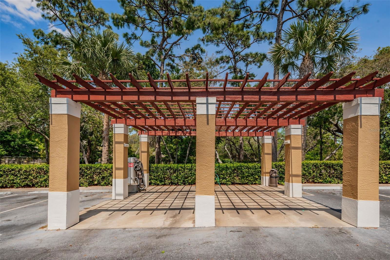
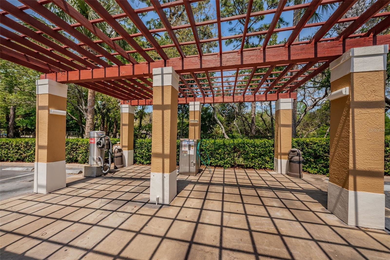
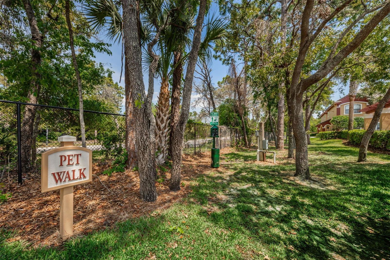
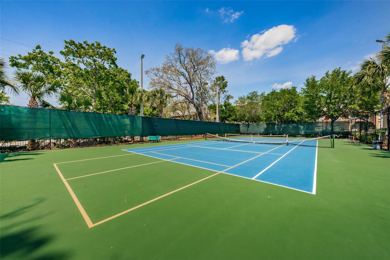
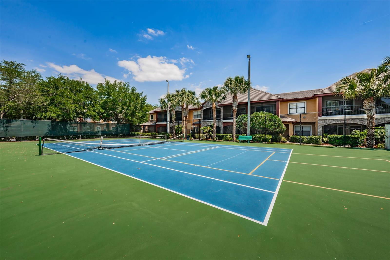
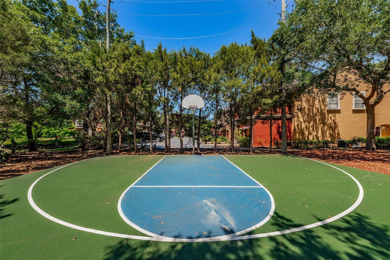
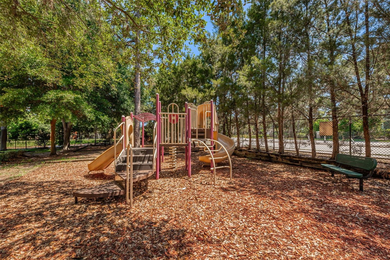
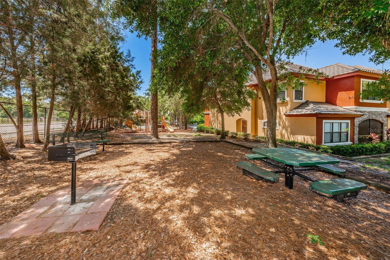
This exceptional updated property in Tuscany at Innisbrook has real wood flooring (other than beds/baths) and crown molding throughout! The kitchen has stainless appliances, granite counter tops with marble tile backsplash, a specialty butcher block top island, walk-in pantry with spice rack and updated lighting. Indoor laundry has new (3 mos old) Whirlpool washer and dryer with place to hang your clothes and closet with wood shelving. The serene, screened lanai has ceramic tile floors, a ceiling fan and wildlife views. This unit has been fully painted since ownership. Two primary suites with soaking tubs and walk-in closets. Hot was three mos old, filters changed and carpet shampooed. The gated community is beautiful with a heated pool and grills, walking path, car wash, tot spot, tennis and basketball. The HOA also covers water softener, Blue Sream cable and trash. Three miles to beach and 10 to airport.

Additional Information

Taxes
$1965
Minimum Lease
3 Months
Hoa Fee
$556
HOA Payment Schedule
Monthly
Maintenance Includes
Cable TV, Pool, Escrow Reserves Fund, Insurance, Maintenance Structure, Maintenance Grounds, Management, Pest Control, Recreational Facilities, Security, Trash
Community Features
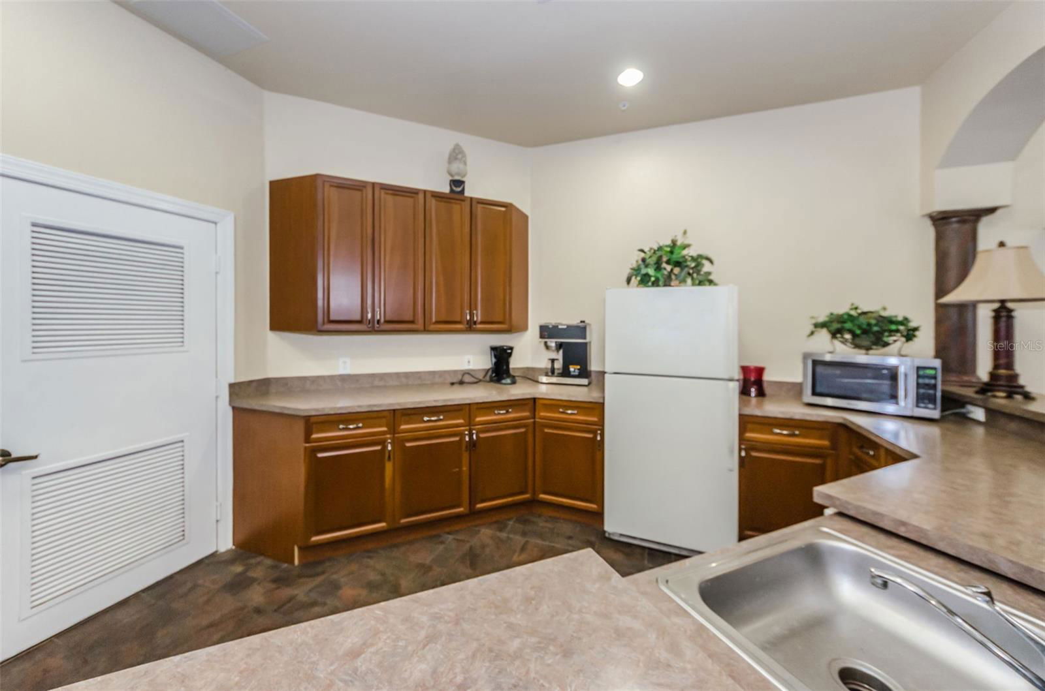
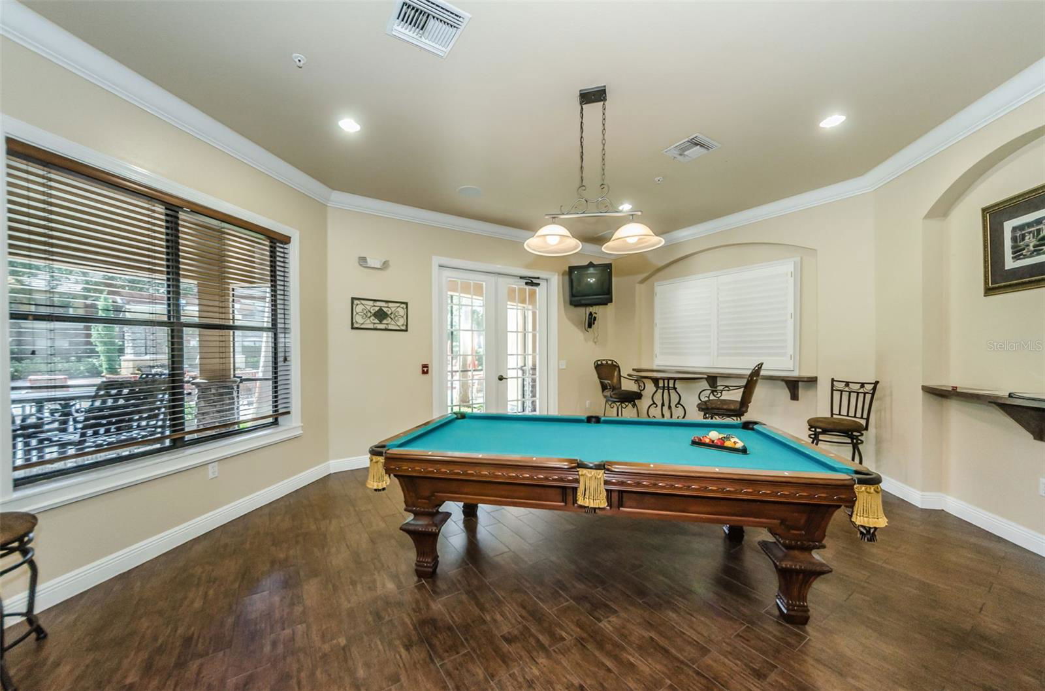
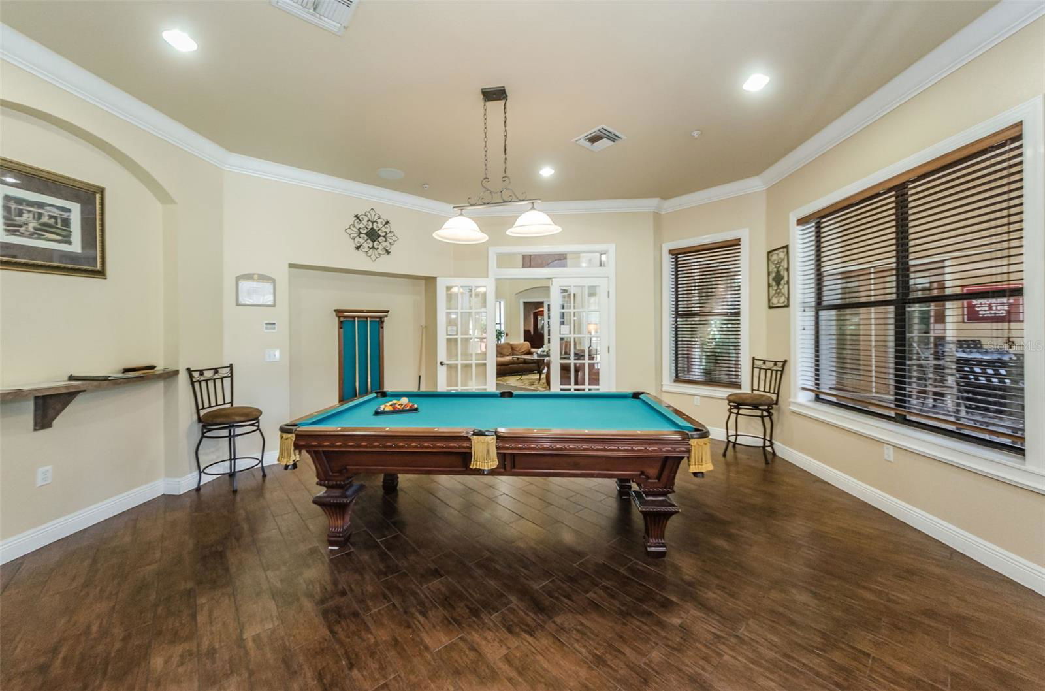
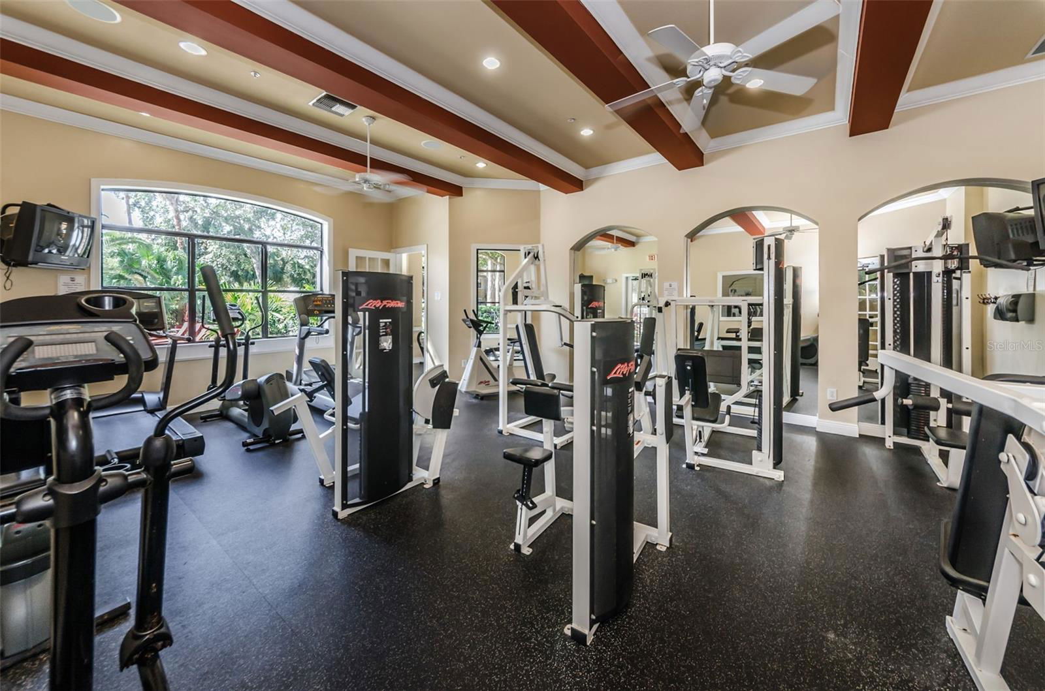
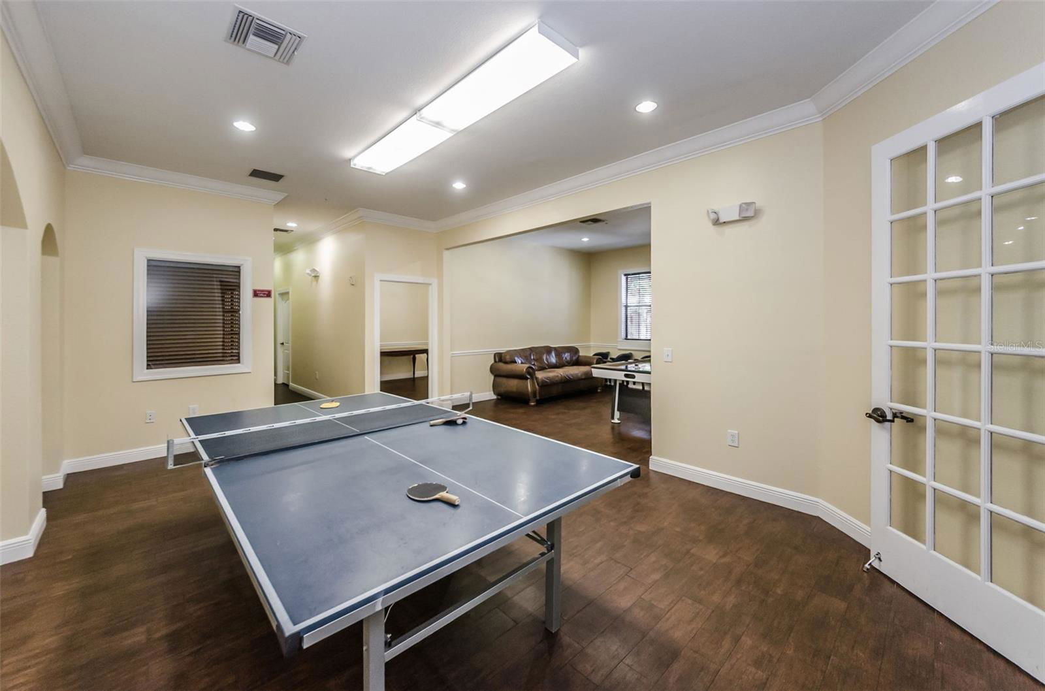
Association Recreation - Owned, Clubhouse, Deed Restrictions, Fitness Center, Gated Community - No Guard, Golf, No Truck/RV/Motorcycle Parking, Park, Playground, Pool, Tennis Courts, Golf Community
Property Description
Two Story
Interior Layout
Ceiling Fans(s), Crown Molding, Stone Counters, Walk-In Closet(s)
Interior Features
Ceiling Fans(s), Crown Molding, Stone Counters, Walk-In Closet(s)
Floor
Carpet, Tile, Wood
Appliances
Dishwasher, Disposal, Dryer, Electric Water Heater, Exhaust Fan, Microwave, Range, Refrigerator, Washer
Utilities
Cable Connected, Electricity Connected, Public
Heating
Electric
Air Conditioning
Central Air
Exterior Construction
Stone, Stucco, Wood Frame
Exterior Features
Awning(s), Balcony, Sliding Doors
Roof
Tile
Foundation
Slab
Pool
Community
Garage Carport
1 Car Garage
Garage Spaces
1
Pets
Allowed
Max Pet Weight
50
Pet Size
Medium (36-60 Lbs.)
Floor Number
1
Flood Zone Code
X
Parcel ID
30-27-16-92681-001-0030
Legal Description
TUSCANY AT INNISBROOK CONDO BLDG 1, UNIT 3 (AKA #1-0013)

Listing courtesy of COLDWELL BANKER REALTY. 727-781-3700

Selling Office: RE/MAX CHAMPIONS.

Mortgage Calculator

Amount of Loan
Annual Interest Rate
%
Term of Loan
Years

Does not include any taxes or fees.
Please consult a financial professional.
Calculator source: Real Geeks

StellarMLS is the source of this information via Internet Data Exchange Program. All listing information is deemed reliable but not guaranteed and should be independently verified through personal inspection by appropriate professionals. Listings displayed on this website may be subject to prior sale or removal from sale. Availability of any listing should always be independently verified. Listing information is provided for consumer personal, non-commercial use, solely to identify potential properties for potential purchase. All other use is strictly prohibited and may violate relevant federal and state law. Data last updated on