


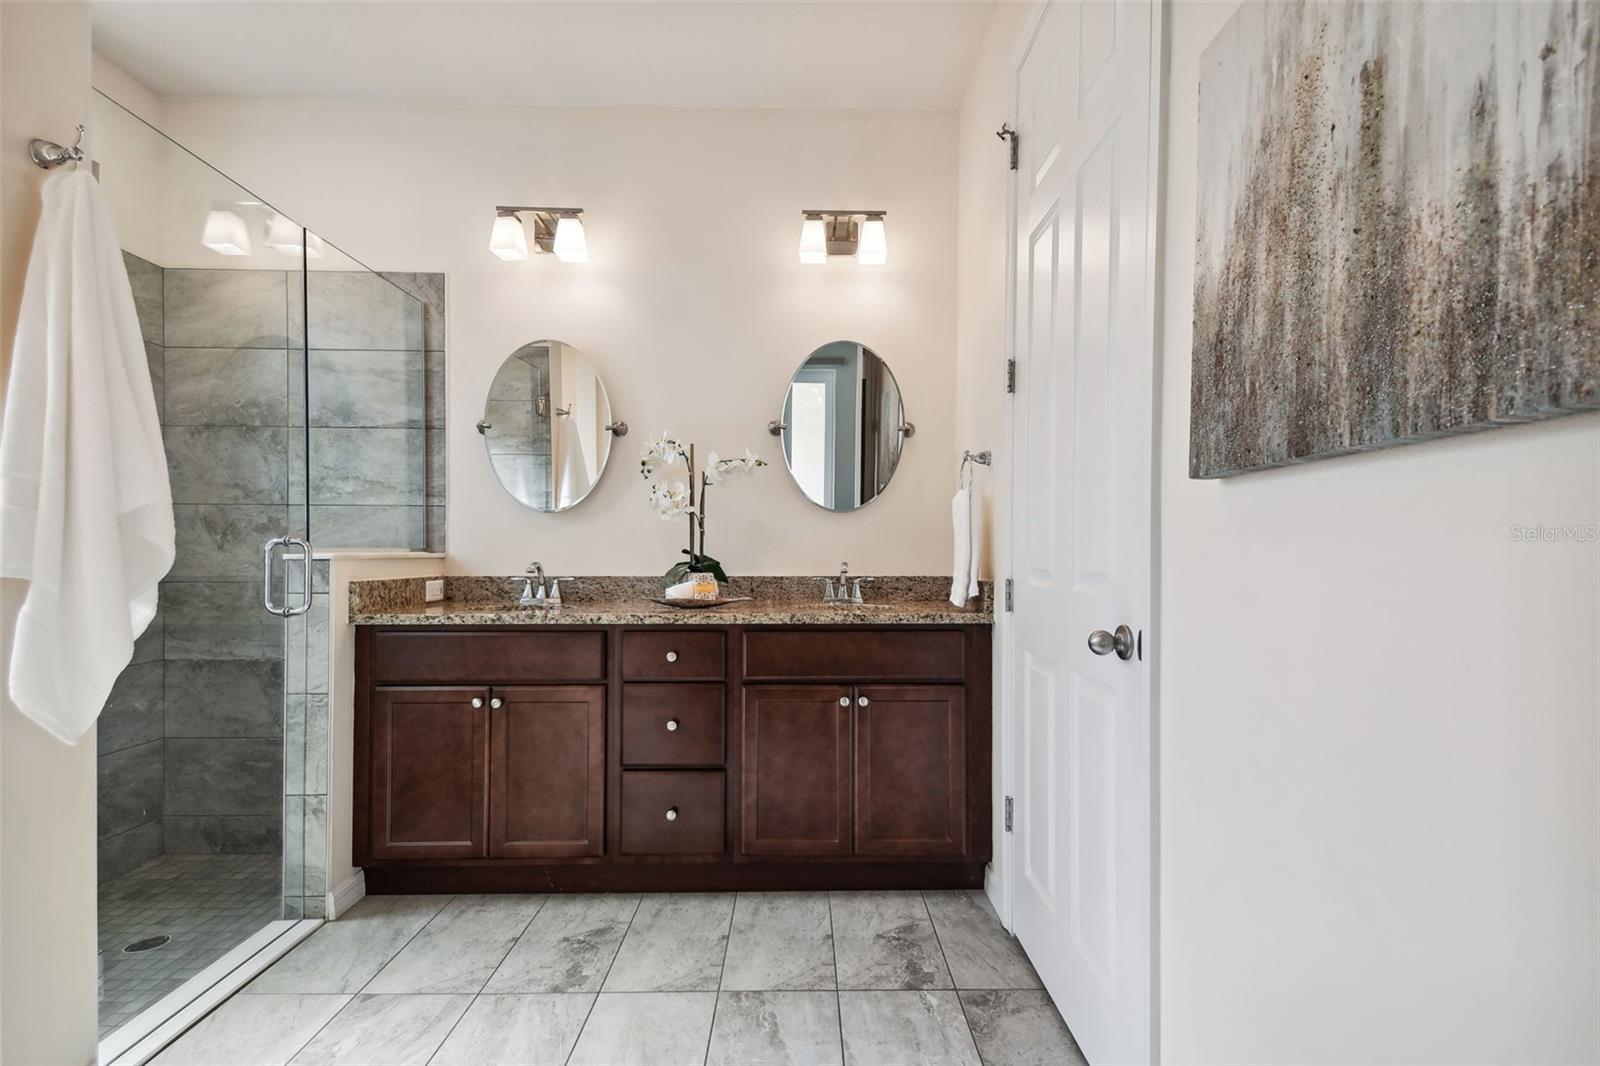





Don’t miss this newer (less than seven years) home in excellent/like new condition! Welcome to Gulf Coast living at 1975 Marlington Way, a stunning single-floor villa featuring three bedrooms, two bathrooms, and an attached two-car garage in a friendly, centrally located, gated community. NO flood threat or insurance required; High and dry! You will love maintenance free living in this beautiful villa which is furnished with wood plank style easy-care tile-flooring throughout (no carpet), granite countertops throughout, double paned windows, removable storm shutters and more. The Master Bathroom features a stylish walk-in shower, double vanity, and a large walk-in closet! The second bathroom, nestled near the other two bedrooms has a tiled tub/shower combo. Large side porch offers privacy while the front porch offers opportunities to greet walkers-by. LOCATION LOCATION! Super-Easy quick bike ride to downtown Dunedin, Pinellas Trail and Honeymoon Island, or Safety Harbor via the Ream Wilson trail through beautiful Coachman Park. Close to airport too! Gated community offers security and peace of mind. Pool area has its own wifi to keep connected while relaxing by the pool. HOA fees include roof, landscaping, exterior paint, cable with hundreds of channels and super-fast internet; a $180 value! This beautiful home will be your low-maintenance and relaxing sanctuary that is so close to everything. Don’t miss it!
Listing courtesy of CHARLES RUTENBERG REALTY INC. 866-580-6402
Selling Office: BUILD 2 RENT.StellarMLS is the source of this information via Internet Data Exchange Program. All listing information is deemed reliable but not guaranteed and should be independently verified through personal inspection by appropriate professionals. Listings displayed on this website may be subject to prior sale or removal from sale. Availability of any listing should always be independently verified. Listing information is provided for consumer personal, non-commercial use, solely to identify potential properties for potential purchase. All other use is strictly prohibited and may violate relevant federal and state law. Data last updated on

/u.realgeeks.media/orchardhomegroup/1691166388_1691145422_Logo.png)