


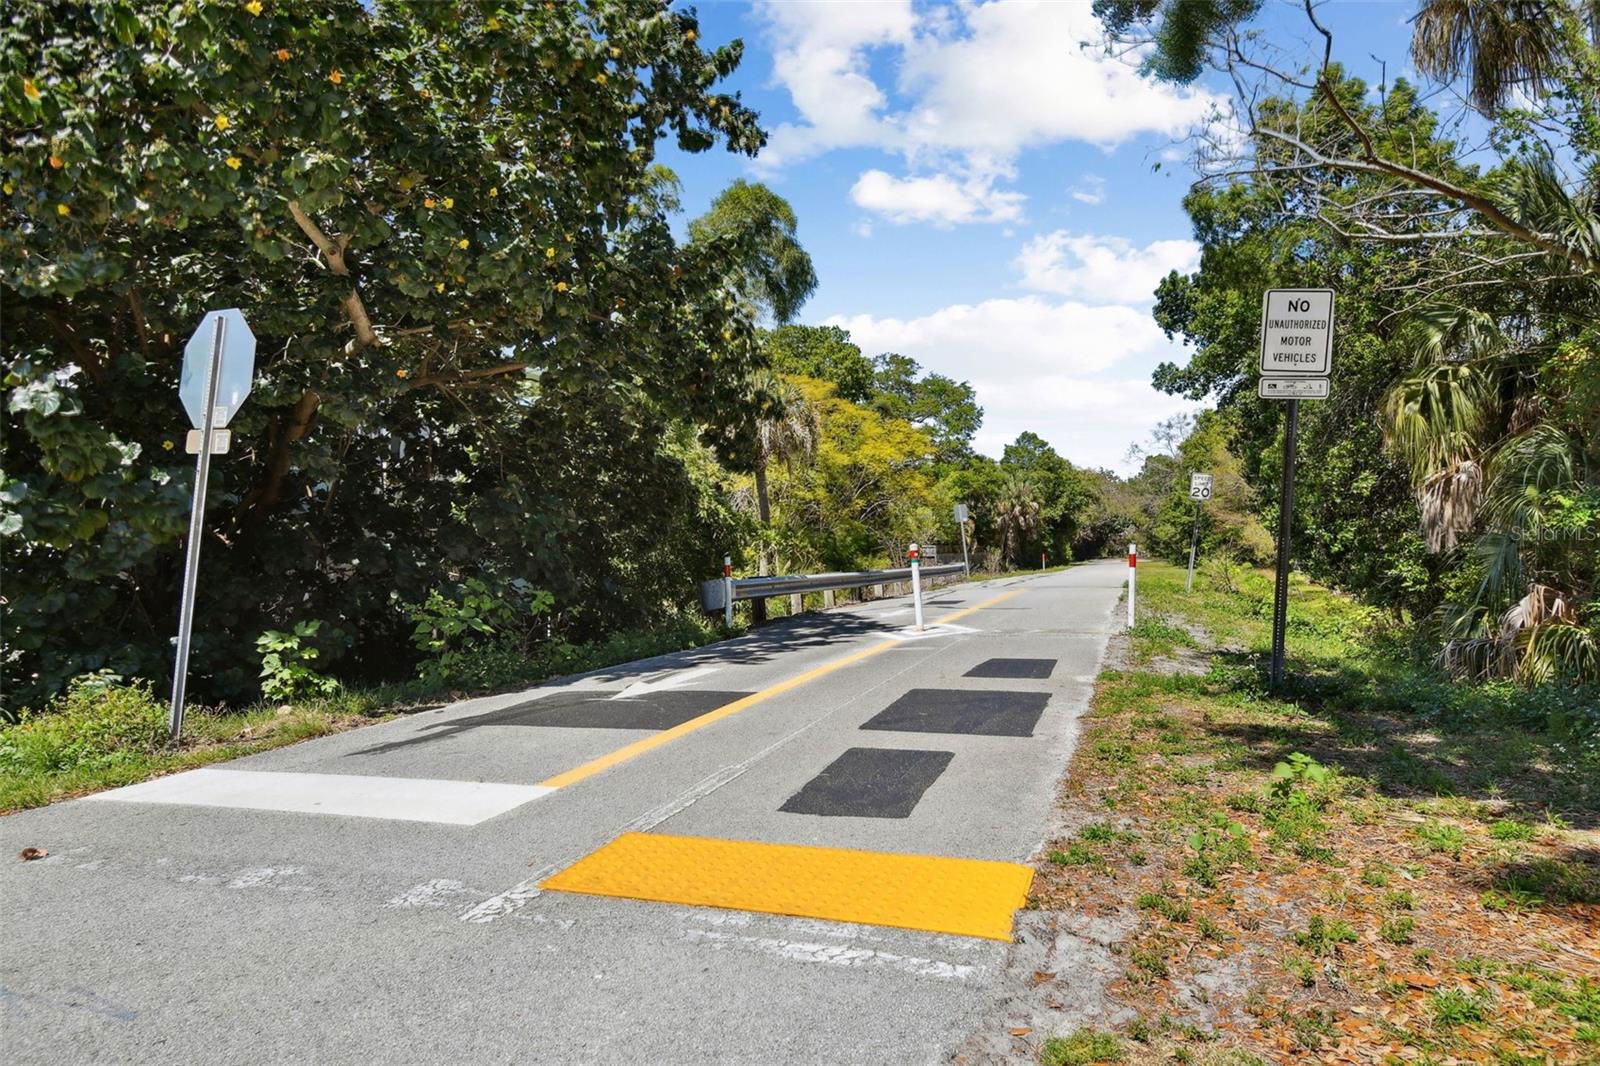





Your Perfect Retreat in Dunedin! Right on the PINELLAS BIKE TRAIL! LESS THAN 1 Mile WALKING DISTANCE TO DOWNTOWN Main Street! IN-LAW SUITE, Studio, Office or Fitness Room. Built 2018 BLOCK Construction with concrete poured reinforced walls, METAL roof, 3 CAR GARAGE 24 ft deep, additional RV CARPORT with hookups, whole house GENERATOR, 2 electrical panels, pull down access for storage above garage, 2 AC systems, tankless GAS hot water heater, IMPACT slider doors, 7x5 SAFE ROOM with steel door, garden shed, grill pad, 631 sq ft of COVERED LANAI Garden area with a WATER FEATURE. NOT IN A SPECIAL FLOOD ZONE! But wait, there is more! In total, this home has 3 bedrooms and 3 full baths, with 2 in the main house, which has wheelchair-accessible doors and sliders; the primary bathroom and shower are also wheelchair accessible. The 3rd bedroom, IN LAW SUITE, OFFICE, STUDIO, OR EXERCISE ROOM with ensuite is detached from the main house but under same roof, so there is a separate entry for privacy. The laundry room has a BRAND NEW WASHER AND DRYER, an extra counter for folding and organizing, and a built-in sink. This is a VERY SAFE HOUSE with quality building materials and additional features such as a generator and safe room. The interior is well-stated with 10 to 20 ft plus ceilings, marble look tile floors, a decorative electric fireplace, and a 12 ft Quartz kitchen Island topped with 5 modern pendant lights. The open floor plan is wrapped in Impact slider doors, each one with the Lanai Garden View! Hard to find newer construction in Dunedin, especially on the trail, just a MILE from downtown, just steps down the street to Edgewater for a Waterfront Sunset stroll on the sidewalk. Additionally, you are close to shopping, dining, and all the fun there is each and every weekend in Dunedin, from Parades and Ball Games to Craft/Art shows and Car Shows. What are you waiting for? This property offers the ultimate blend of luxury and accessibility. Come and claim your forever home!
Listing courtesy of COASTAL PROPERTIES GROUP INTERNATIONAL. 727-493-1555
Selling Office: RE/MAX REALTEC GROUP INC.StellarMLS is the source of this information via Internet Data Exchange Program. All listing information is deemed reliable but not guaranteed and should be independently verified through personal inspection by appropriate professionals. Listings displayed on this website may be subject to prior sale or removal from sale. Availability of any listing should always be independently verified. Listing information is provided for consumer personal, non-commercial use, solely to identify potential properties for potential purchase. All other use is strictly prohibited and may violate relevant federal and state law. Data last updated on

/u.realgeeks.media/orchardhomegroup/1691166388_1691145422_Logo.png)