


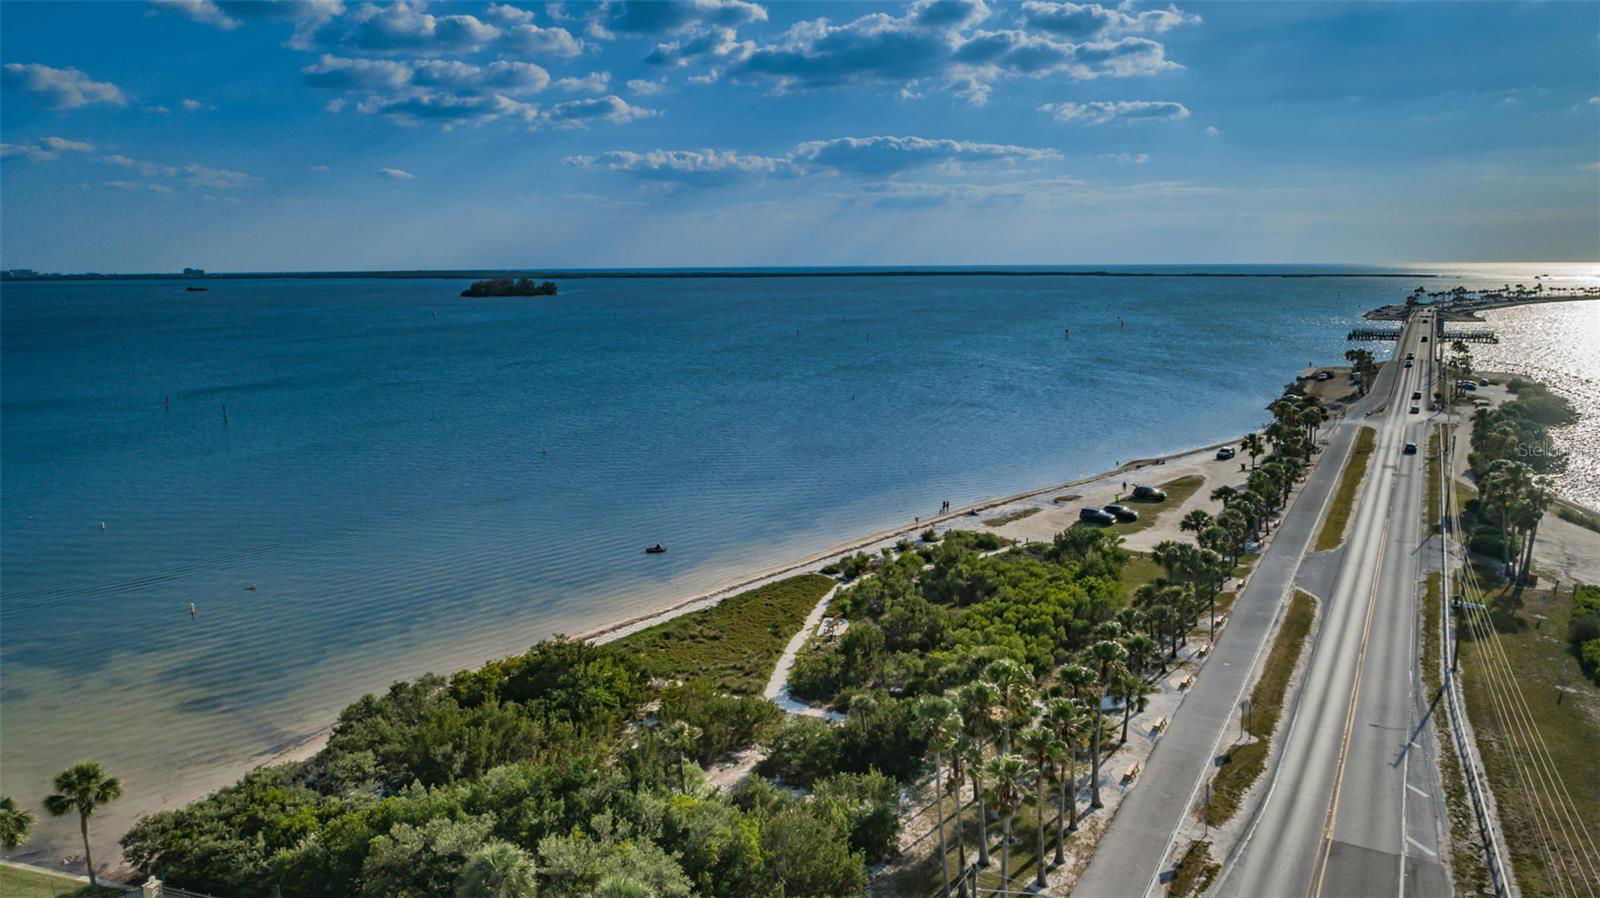
BACK ON THE MARKET WITH IMPRESSIVE IMPROVEMENTS AND NEW PRICE!!! A/C (6/2024), GARAGE DOOR (6/2024) & Seller will install new ARCHITECTURAL ROOF with accepted offer! Welcome to this meticulously maintained home nestled in the COASTAL COMMUNITY of Dunedin! You will LOVE the neighborhood & curb appeal of this home including QUEEN PALMS & HIBUSCUS trees! Additional features include DOUBLE-PANE VINYL windows throughout the home, INSIDE LAUNDRY w/ NEWER Washer/Dryer & 6ft VINYL fence (2019). Step into the BRIGHT and AIRY living room and dining room combination, perfect for entertaining guests. The kitchen boasts NEW STAINLESS STEEL appliances, a pantry closet, and a tray ceiling with LED lights. The Primary bedroom featuring his/her closets and an ensuite bathroom with a WALK-IN shower. The spacious second bedroom offers plenty of closet space. SCREENED-IN patio is ideal for just relaxing. No HOA or flood insurance required! Enjoy the tranquility of the neighborhood park, complete with a playground, pavilion with bathrooms, walking paths, and serene water features. Located just 2 miles from Dunedin Causeway & Honeymoon Island/ Beach! Hop on your golf cart for easy access to Downtown Dunedin, the Blue Jays baseball stadium, and just 6 miles from the pristine shores of Clearwater Beach. Don't forget to check out the virtual tour!
Listing courtesy of COMPASS FLORIDA LLC. 727-339-7902
Selling Office: CHARLES RUTENBERG REALTY INC.StellarMLS is the source of this information via Internet Data Exchange Program. All listing information is deemed reliable but not guaranteed and should be independently verified through personal inspection by appropriate professionals. Listings displayed on this website may be subject to prior sale or removal from sale. Availability of any listing should always be independently verified. Listing information is provided for consumer personal, non-commercial use, solely to identify potential properties for potential purchase. All other use is strictly prohibited and may violate relevant federal and state law. Data last updated on

/u.realgeeks.media/orchardhomegroup/1691166388_1691145422_Logo.png)