


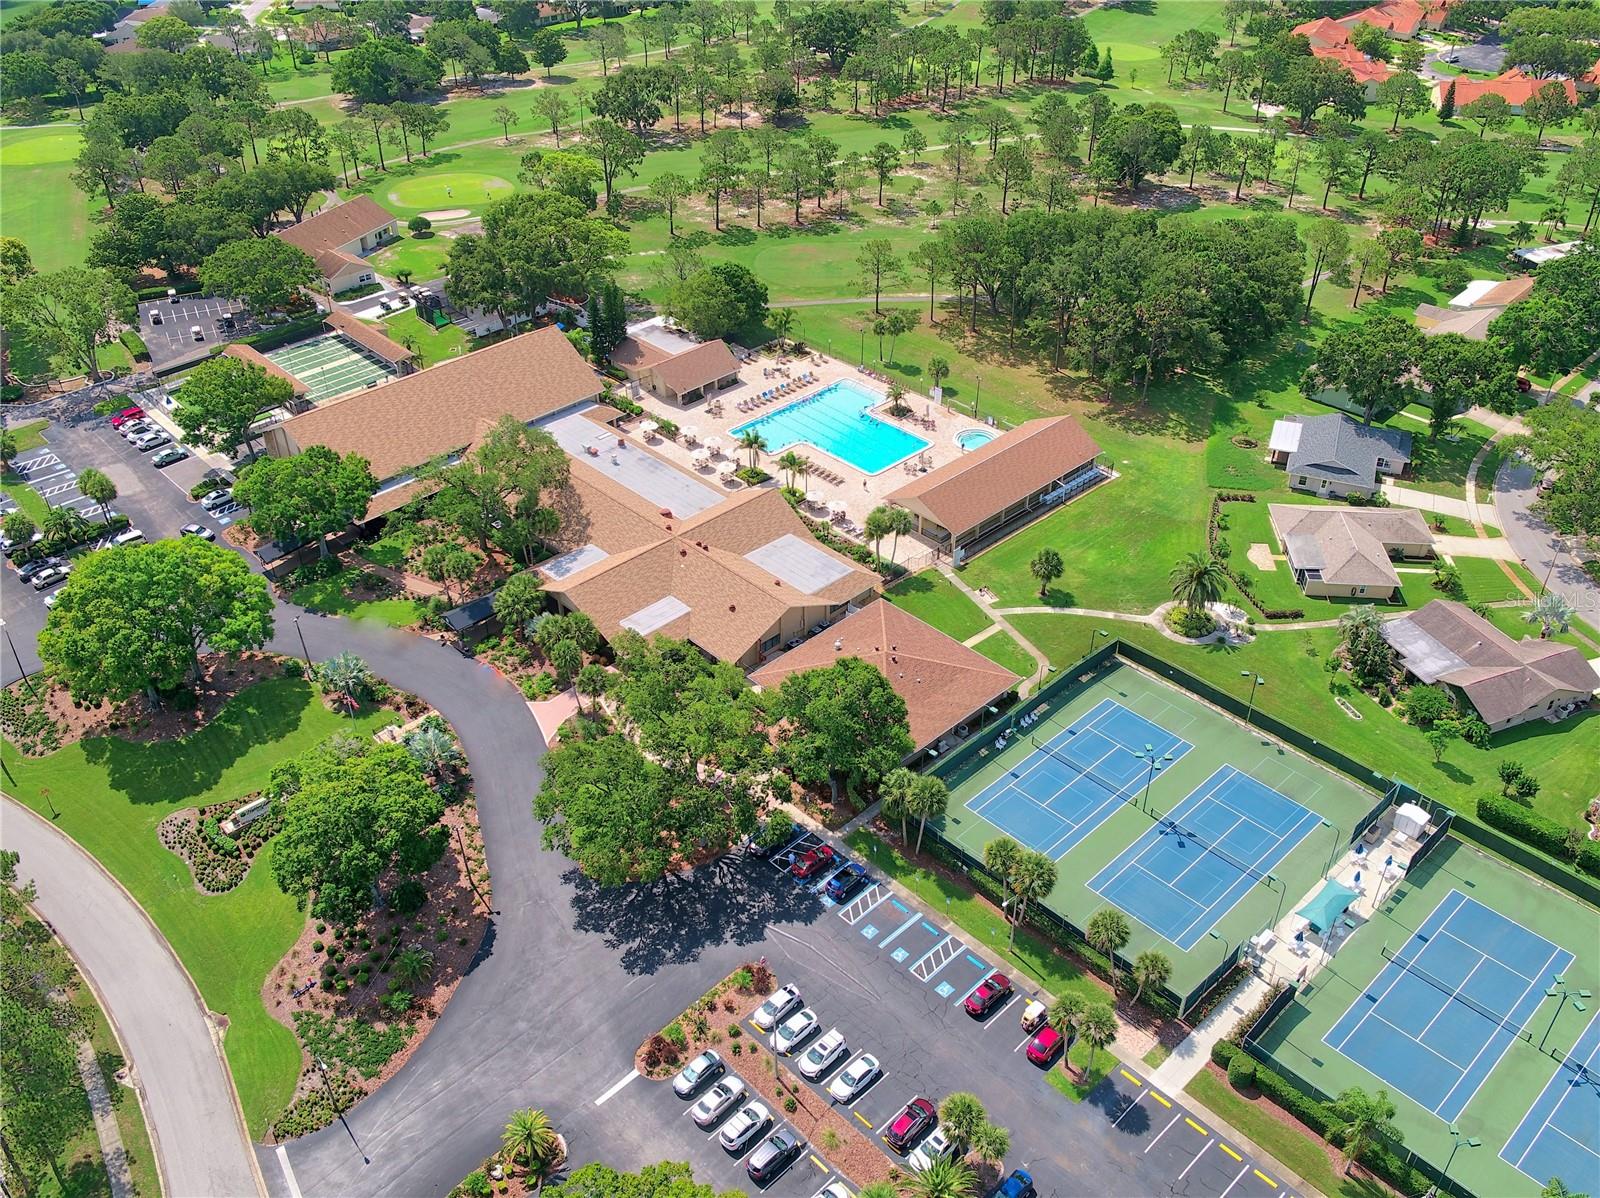


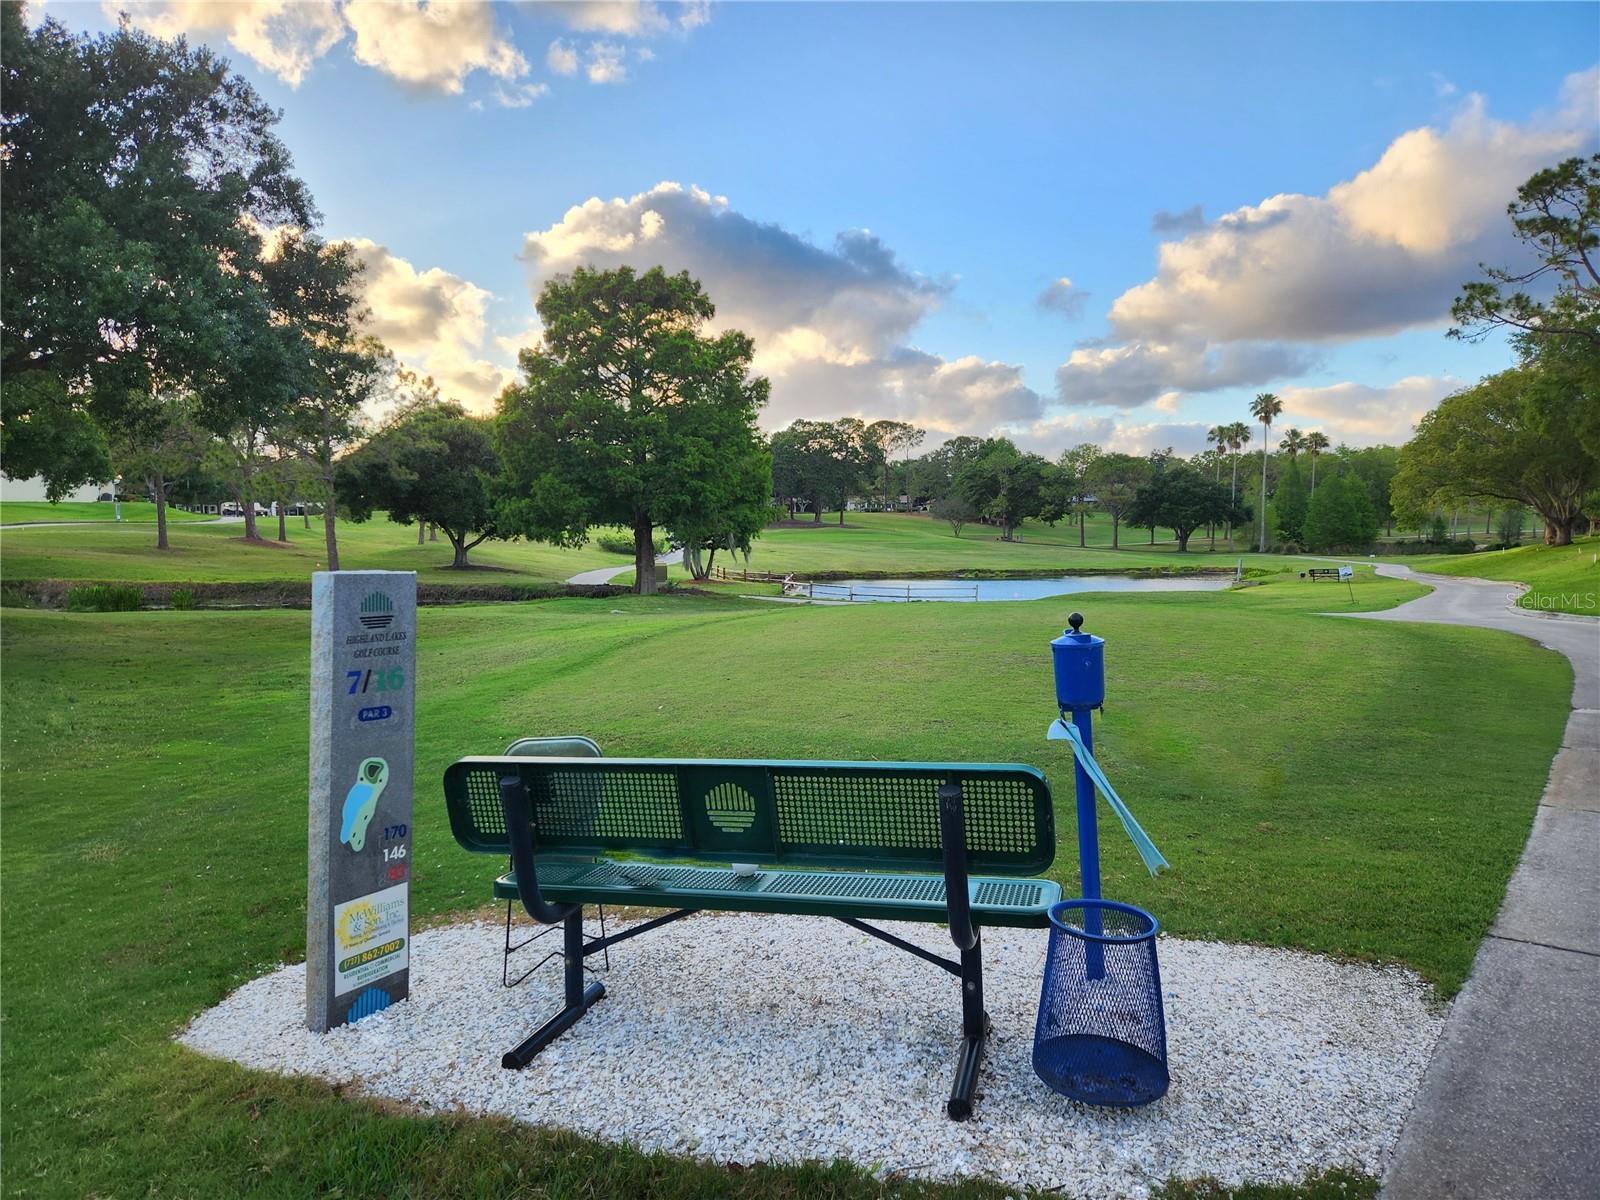


JUST REDUCED FOR QUICK SALE! If you like open & airy spaces with abundant natural light, be sure to see this quality updated and well maintained home in Highland Lakes, Palm Harbor's premier 55+ golf & lakefront community! Starting with the large corner lot on a favorite street close to main clubhouse amenities, desirable features include newer energy-efficient windows & doors, Avery Construction kitchen remodel with custom cabinets, luxurious COREtec vinyl plank flooring, spacious family room addition, Clear-Vue built screened room, a deep well irrigation system AND a new roof. You will love the comfortable flow of this expanded open concept plan. The new family room addition features triple sliding door sets opening to the fresh air of the spacious screened room surrounded by low-maintenance brushy palms enhancing privacy with a lush green view. The peaceful master suite offers a walk in closet and private bathroom with easy-access shower. Bedroom 2 is well separated on the front of the house and also has a walk-in closet. No insurance worries - this house just passed the 4 Point Inspection for homeowner insurance with flying colors! Highland Lakes offers more for less than any other Tampa Bay 55+ golf community. Amenities include free green fees on 3 private executive courses and free RV or boat storage. There are pickleball, tennis, bocce & shuffleboard leagues and beginner clinics. The main clubhouse with auditorium is the venue for many entertainment and social events and fitness classes. You will like the friendly country club atmosphere. The Arts and Crafts Annex has a woodworking shop, as well as studios and classes. The Lake Tarpon Lodge also has a heated pool, party & picnic facilities, fishing pier, and community pontoon boats. There is free RV or boat storage in a secure lot with a private boat ramp and open dock. Don't hesitate - this could be just what you have been waiting for!
Listing courtesy of COLDWELL BANKER REALTY. 727-781-3700
Selling Office: SILVER TRIDENT REALTY.StellarMLS is the source of this information via Internet Data Exchange Program. All listing information is deemed reliable but not guaranteed and should be independently verified through personal inspection by appropriate professionals. Listings displayed on this website may be subject to prior sale or removal from sale. Availability of any listing should always be independently verified. Listing information is provided for consumer personal, non-commercial use, solely to identify potential properties for potential purchase. All other use is strictly prohibited and may violate relevant federal and state law. Data last updated on

/u.realgeeks.media/orchardhomegroup/1691166388_1691145422_Logo.png)