


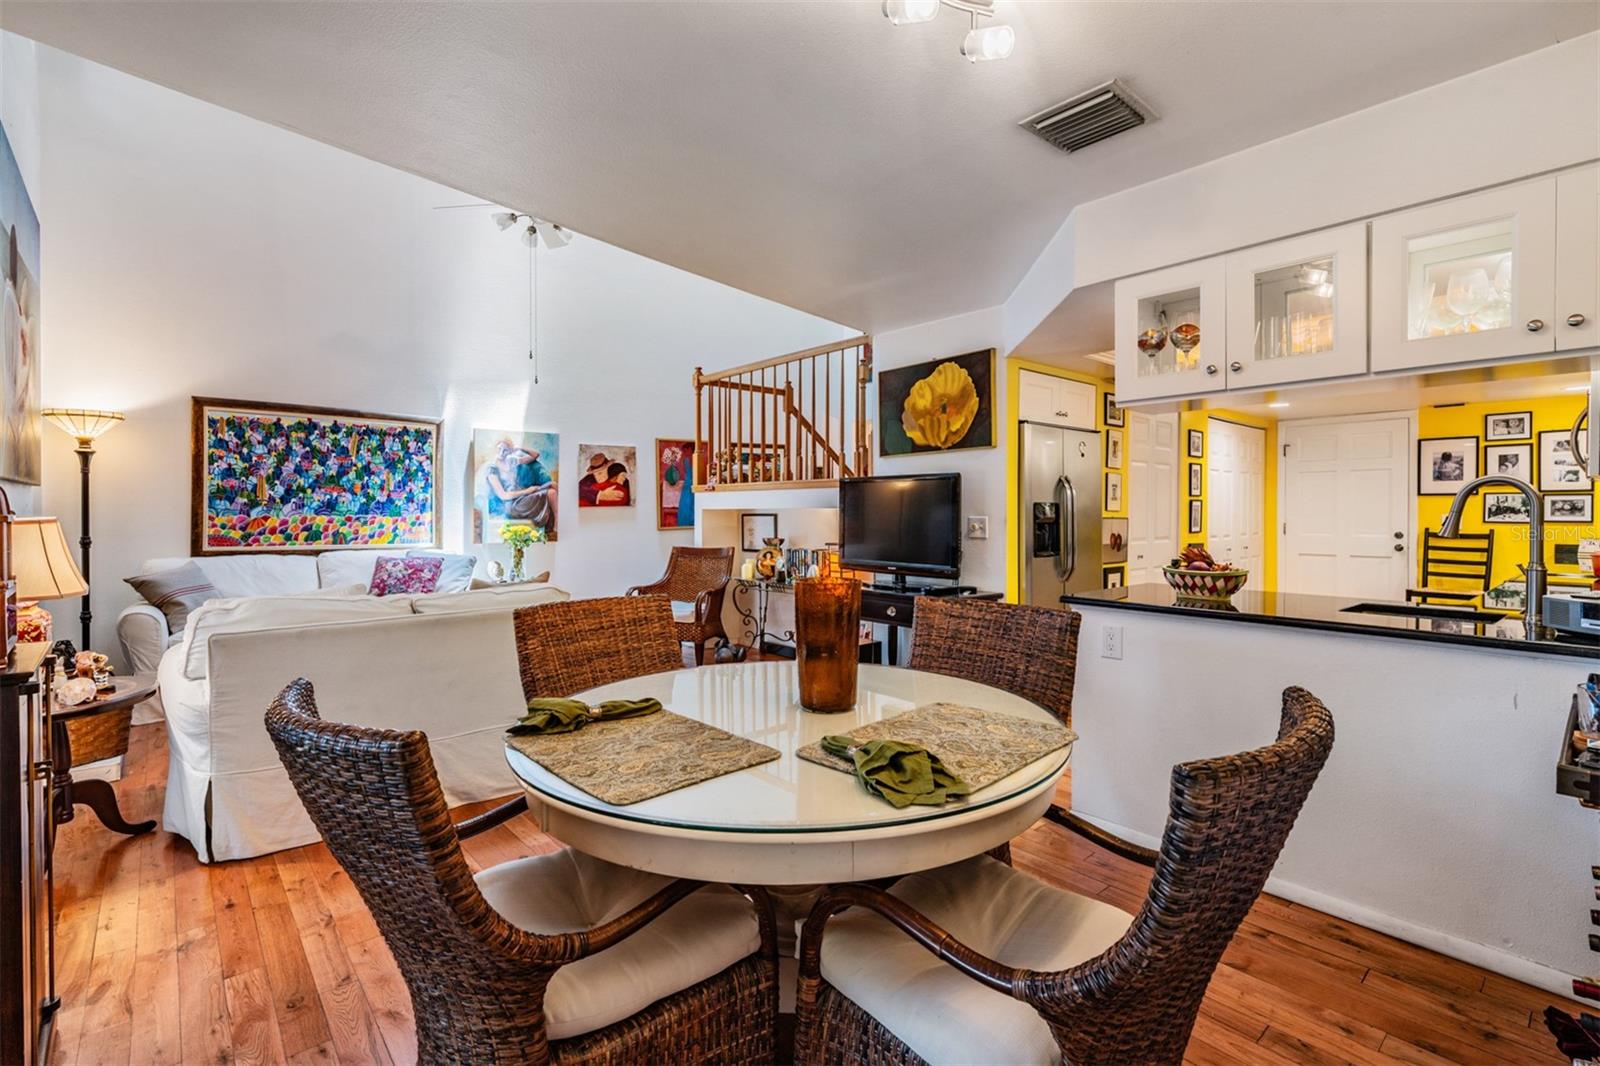


This fantastic townhouse at Arbor Trace in Clearwater is waiting for you! A community of 33 townhomes tucked away in a tranquil setting with mature landscaping. This 3 bedroom, 2.5 bathroom home has a two car garage with 1566 interior living square feet. The open living room is filled with natural sunlight, soaring vaulted ceilings and wood burning fireplace! Gorgeous kitchen with granite countertops, large pantry and an abundance of cabinets is sure to please the chef of the household. Upstairs the primary bedroom features an en-suite bathroom, spacious closets and a private balcony. The second and third bedrooms are also located on the second floor. Head on down to the first floor and step out to the screened patio to enjoy Florida living at its finest. The pavered outside open area is ideal for gatherings, BBQ's or simply enjoying nature. Roof (2020) HVAC (2019) Hot water heater (2019), Garage door (2022). Located close to the Clearwater/St. Pete airport, restaurants and our glorious beaches!
Listing courtesy of BILTMORE GROUP INC. 727-559-2008
Selling Office: BILTMORE GROUP INC.StellarMLS is the source of this information via Internet Data Exchange Program. All listing information is deemed reliable but not guaranteed and should be independently verified through personal inspection by appropriate professionals. Listings displayed on this website may be subject to prior sale or removal from sale. Availability of any listing should always be independently verified. Listing information is provided for consumer personal, non-commercial use, solely to identify potential properties for potential purchase. All other use is strictly prohibited and may violate relevant federal and state law. Data last updated on

/u.realgeeks.media/orchardhomegroup/1691166388_1691145422_Logo.png)