


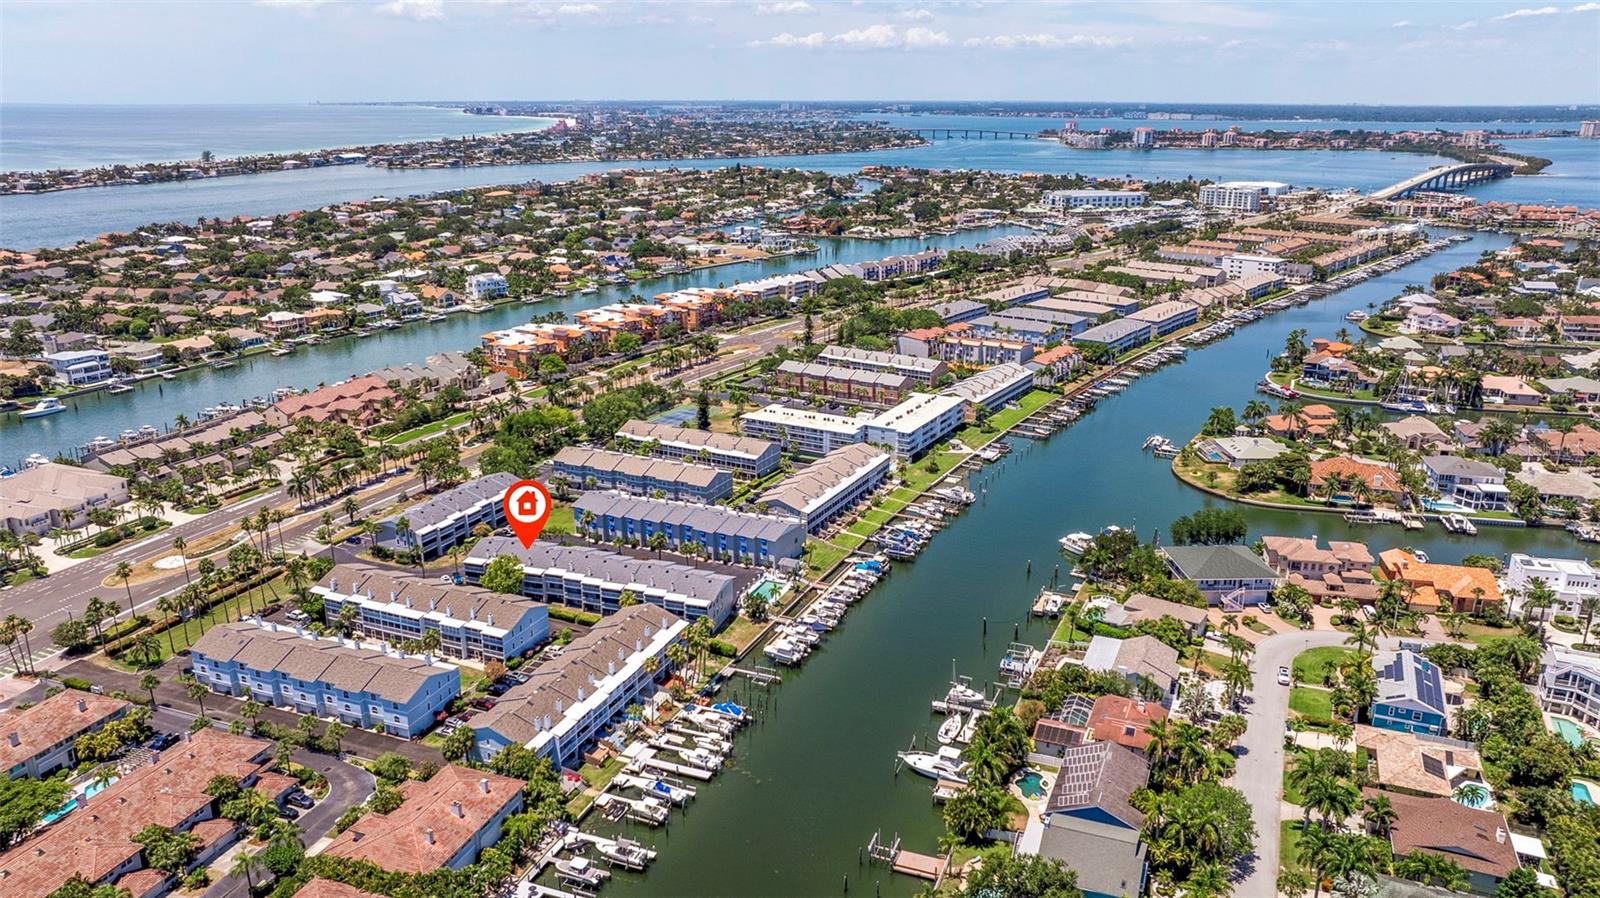


Stop dreaming and start living! This two-bedroom, 2.5-bathroom home with bonus space and a two-car garage has been meticulously updated, allowing you to embrace the boating island lifestyle fully. Your private boat slip accommodates up to a 27ft boat with a 13K lbs lift, installed in 2020. Upon entering, passing the garage on your left, ascend the hardwood stairs to the main living level, where elegant oversized tile flooring creates an instant clean, and modern ambiance. The newly remodeled kitchen, updated in 2024, features ample cabinet space with pantry, quartz countertops, new appliances, a reverse osmosis system, a new disposal, sink, and faucets, and offers plenty of breakfast bar seating for your family or guests. Additional upgrades include a whole-house water filter and water softener. If drinking water quality is important to you, this is the place for you. The spacious and open dining and living area, enhanced with crown molding, is finished with a marble and stone wood-burning fireplace, baseboards, and outlets, and overlooks the roomy, serene balcony—a perfect spot for relaxing or entertaining. The high-impact sliders, finished with remote-control blackout shades, not only reduce your electric bill and possible noise but also ensure the safety of your home with robust protection. Although the unit does not have a water view, you'll be enjoying yourself on the boat, at the pool overlooking the water, or within the vibrant neighborhood, making the view from the unit less essential. A beautifully updated powder room completes this level. Carpeted stairs with extra cushioning lead to the bedroom floor. The upper level, where the primary bedroom awaits, features beautiful light brown-toned bamboo flooring, adding to the unit’s elegance. This primary bedroom has a true retreat feel with a wall-to-wall closet, tall ceilings, an extra space to fit your home office, and a private balcony overlooking a lush maple tree, providing privacy, shade, and a picturesque view. The en suite bathroom offers a soaking tub and a large walk-in shower. The conveniently located laundry closet includes a side-by-side washer, dryer, and water heater. The guest bedroom features high ceilings, ample closet space, and an updated bathroom with a shower. Freshly painted throughout, this unit includes a new washer, new ceiling fans, hurricane-rated sliders, re-stained balconies, and much more. The garage features a new electric panel with an extra 220 plug for EV charging and an additional versatile bonus room, currently turned into the coolest man cave with a new AC and French door opening to a ground-level patio. This truly is a move-in-ready place! The community just upgraded to new roofs with solar attic fans to reduce energy costs. The poolside is located directly on the water, and updates to the complete pool area are coming soon, enhancing the appeal of this coastal haven. Experience the best of coastal living with these available amenities and updates already completed for you! Located on an island paradise, it’s an easy walk to local restaurants, a 5-minute drive to Fort De Soto beaches and dog park, a 10-minute drive to bustling downtown St. Pete, 30 minutes to TPA, and 45 minutes to SRQ. Ask about the LOW Assumable Mortgage!
Listing courtesy of CENTURY 21 COASTAL ALLIANCE. 727-867-8633
Selling Office: IVY UNITED.StellarMLS is the source of this information via Internet Data Exchange Program. All listing information is deemed reliable but not guaranteed and should be independently verified through personal inspection by appropriate professionals. Listings displayed on this website may be subject to prior sale or removal from sale. Availability of any listing should always be independently verified. Listing information is provided for consumer personal, non-commercial use, solely to identify potential properties for potential purchase. All other use is strictly prohibited and may violate relevant federal and state law. Data last updated on

/u.realgeeks.media/orchardhomegroup/1691166388_1691145422_Logo.png)