


(727) 265-1891
Real Estate Company


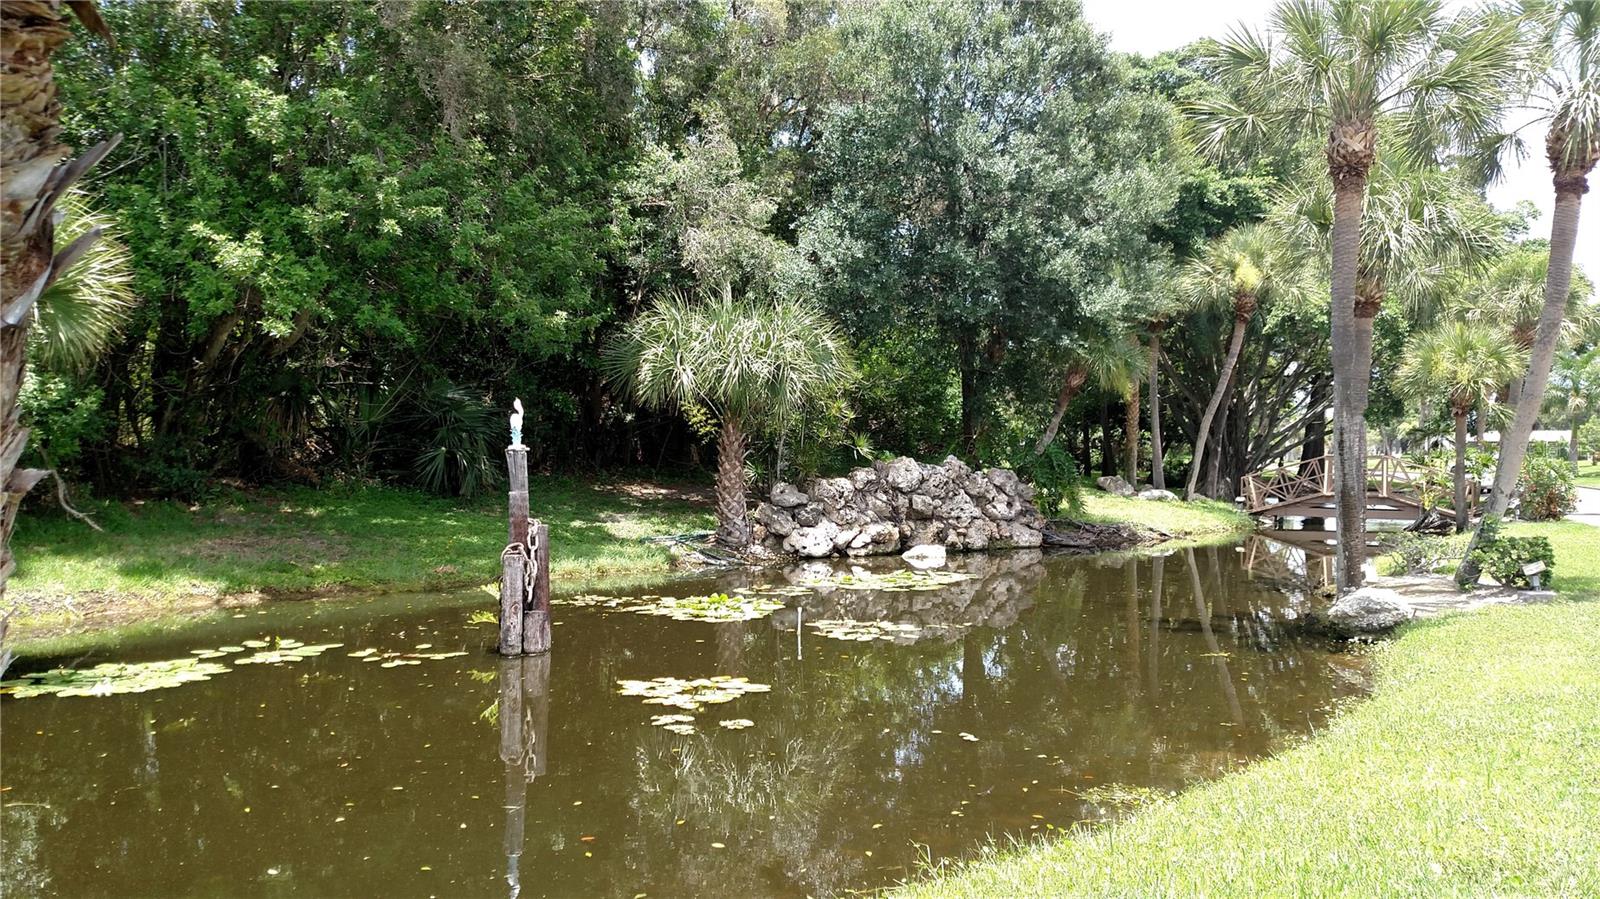


HIGHLY desirable 55+ Lakes community! Located on a less traveled cul-de-sac street, you’ll enjoy peaceful living in this 2 Bedroom / 2 Bathroom single family home and will appreciate the storage options this RARE over-sized (21x21) 2-car garage offers! The extra long, double driveway provides lots of additional parking space too! You’ll fall in love with the open floor plan allowing a variety of furniture configurations: a Living Room/Dining Room combination or use the Kitchen/Florida Room combination as a dining area - great for entertaining. The large, screened patio area (17x22) offers both shade and sun exposure - perfect for enjoying the outdoors – with a door for backyard access. You’ll appreciate the recently painted, neutral interior, easy maintenance laminate flooring throughout and tile in all the right places! The 9x9 Kitchen includes a closet pantry, updated Merillat cabinetry (with pull out drawers) and countertops, decorative faucet and overhead lighting. Natural light filters through the Kitchen sink window which provides open views of the patio and yard. The 13x16 Master Bedroom offers a walk-in closet and en-suite Bathroom with tiled shower, comfort height vanity, new dual flush commode and his & hers medicine cabinets. Second Bedroom measures 10x11 and features a wall closet with organizer. The spacious Guest Bathroom has an updated, comfort height vanity and a combination tiled tub/shower. The inside Laundry Room with utility tub is conveniently located off the bedroom hallway, on the way to the garage. UPDATES include: shingle roof (2020); freshly painted interior walls/ceilings, garage and patio floors (2024); Dishwasher (2023); HWH (2017); and an ultra-quiet Chamberlain myQ Wi-Fi garage door opener (2023). Low monthly HOA fees of $180 include cable, internet, lawncare and community amenities. The clubhouse area provides a game room, library, community heated pool and shuffleboard courts. Just minutes from Freedom Lake Park with paved walking paths around 2 lakes, sailboat racing, an outdoor workout area, playground, picnic pavilions, a dog park, and Korean / Vietnam War Memorials. Easy access to nearby grocery stores, pharmacies, restaurants, banking, an 18-hole public golf course, Parkside Mall, I-275, the St.Pete/Clearwater and Tampa International airports, downtown St.Petersburg and our spectacular Gulf beaches. 2 Pets any size are welcome. NOT IN A FLOOD ZONE! Don't miss this one-of-a-kind opportunity to live the Florida Lifestyle - schedule a showing today!
Listing courtesy of MAINLANDS REAL ESTATE INC. 727-576-0101
Selling Office: HUTCHESON REAL ESTATE.StellarMLS is the source of this information via Internet Data Exchange Program. All listing information is deemed reliable but not guaranteed and should be independently verified through personal inspection by appropriate professionals. Listings displayed on this website may be subject to prior sale or removal from sale. Availability of any listing should always be independently verified. Listing information is provided for consumer personal, non-commercial use, solely to identify potential properties for potential purchase. All other use is strictly prohibited and may violate relevant federal and state law. Data last updated on

