


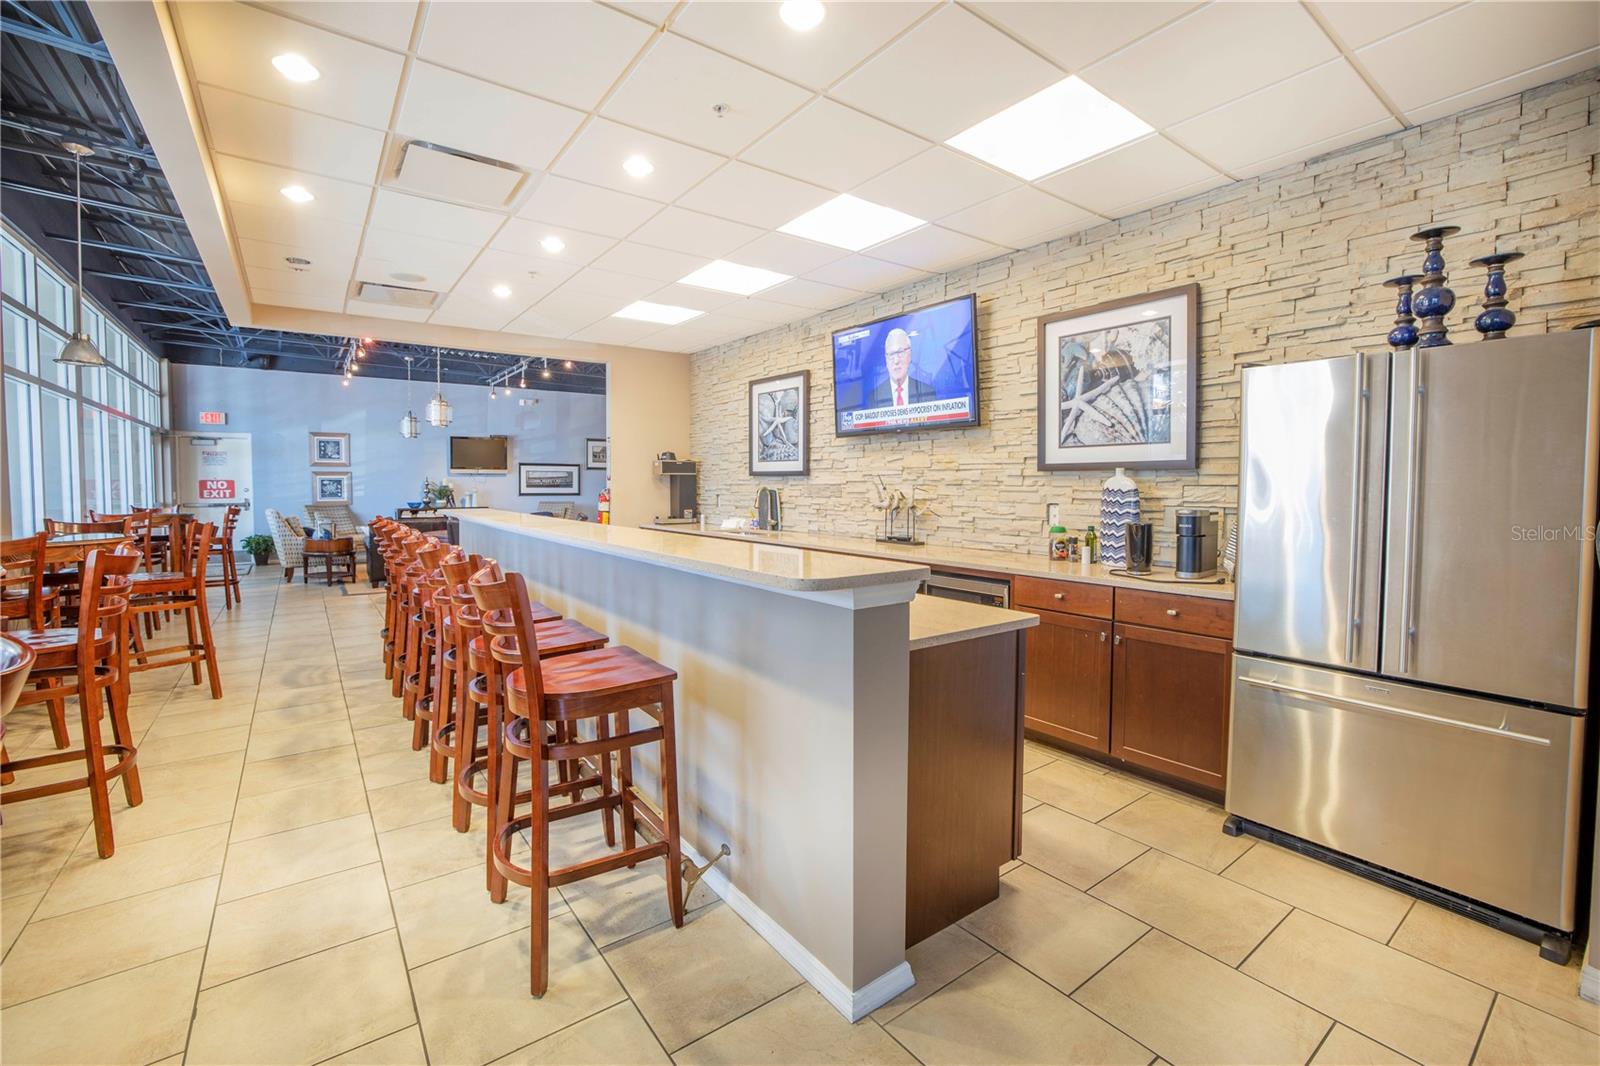


Discover coastal living at its finest in this luxury townhome located at 3155 Moorings Dr S, within The Cove at Loggerhead, an exclusive gated marina community near Pinellas Point in St. Petersburg, FL. SELLERS ARE OFFERING TO PAY THE REMAINING 2024 HOA DUES FOR BUYER(S) This home delivers unmatched quality and value for those seeking a permanent home, a vacation retreat or an investment property. Perfectly positioned just a 10-minute drive from downtown St. Petersburg, the property overlooks five acres of protected nature preserve, providing a tranquil setting with easy access to the water, the beach and all that St. Pete has to offer. Step inside to find contemporary finishes and fixtures throughout. Designed for both entertaining and everyday convenience, the open kitchen features stainless steel appliances, Cambria quartz countertops, an upgraded subway tile backsplash, and white cabinetry with clean, modern lines. This home also includes a bonus walk-in pantry space in the kitchen. The living and dining area boasts high ceilings, crown molding, and large sliding glass doors that lead to a screened lanai overlooking the nature preserve, providing indoor/outdoor space for relaxing or entertaining. Also on the main level, the versatile front room can be used as a formal dining room, office or an additional bedroom. The spacious half bath sits nearby for the convenience of you and your guests. The oversized primary suite on the third floor includes a walk-in closet featuring a customized California Closets system, crown molding and a cozy seating area with picturesque views of the preserve. The ensuite bath features a granite dual vanity, and a large glass-enclosed shower. Nearby the primary suite, a second walk-in closet also includes California Closets organization. The large laundry room, which is also positioned next to the primary suite, includes bonus cabinets for extra storage and organization. Two additional bedrooms and a third bathroom with a tub/shower combination and upgraded pedestal sink are also located on this level. The garage includes a bonus walk-in closet with wire shelving, a 4’x8’ overhead storage shelf, epoxy coated floors and is wired for electric car charging. Off the back of the garage, the extended paver patio provides more space to relax, grill or access the preserve walking path. This home offers a variety of ample storage options on each level, above and beyond most homes in this community. This townhome has been meticulously upgraded with professionally painted walls, upgraded lighting fixtures and closet organization systems. The pet-friendly community allows up to three pets with a combined weight limit of 100 pounds. Residents can enjoy premier amenities such as a resort-style pool, a full-service marina with wet slips and high and dry boat storage, a captain’s lounge, and easy walkability to the Freedom Boat Club with direct access to the nearby waters of the Gulf of Mexico, Tampa Bay, and Boca Ciega Bay. This community is nearby the up-and-coming Skyway Marina District and just minutes from downtown St. Petersburg, St. Pete Beach and the Sunshine Skyway Bridge, offering all the amenities of the coastal lifestyle you’ve been dreaming of. Secure your private viewing today and step into unparalleled coastal living!
Listing courtesy of RE/MAX METRO. 727-896-1800
Selling Office: SMITH & ASSOCIATES REAL ESTATE.StellarMLS is the source of this information via Internet Data Exchange Program. All listing information is deemed reliable but not guaranteed and should be independently verified through personal inspection by appropriate professionals. Listings displayed on this website may be subject to prior sale or removal from sale. Availability of any listing should always be independently verified. Listing information is provided for consumer personal, non-commercial use, solely to identify potential properties for potential purchase. All other use is strictly prohibited and may violate relevant federal and state law. Data last updated on

/u.realgeeks.media/orchardhomegroup/1691166388_1691145422_Logo.png)