


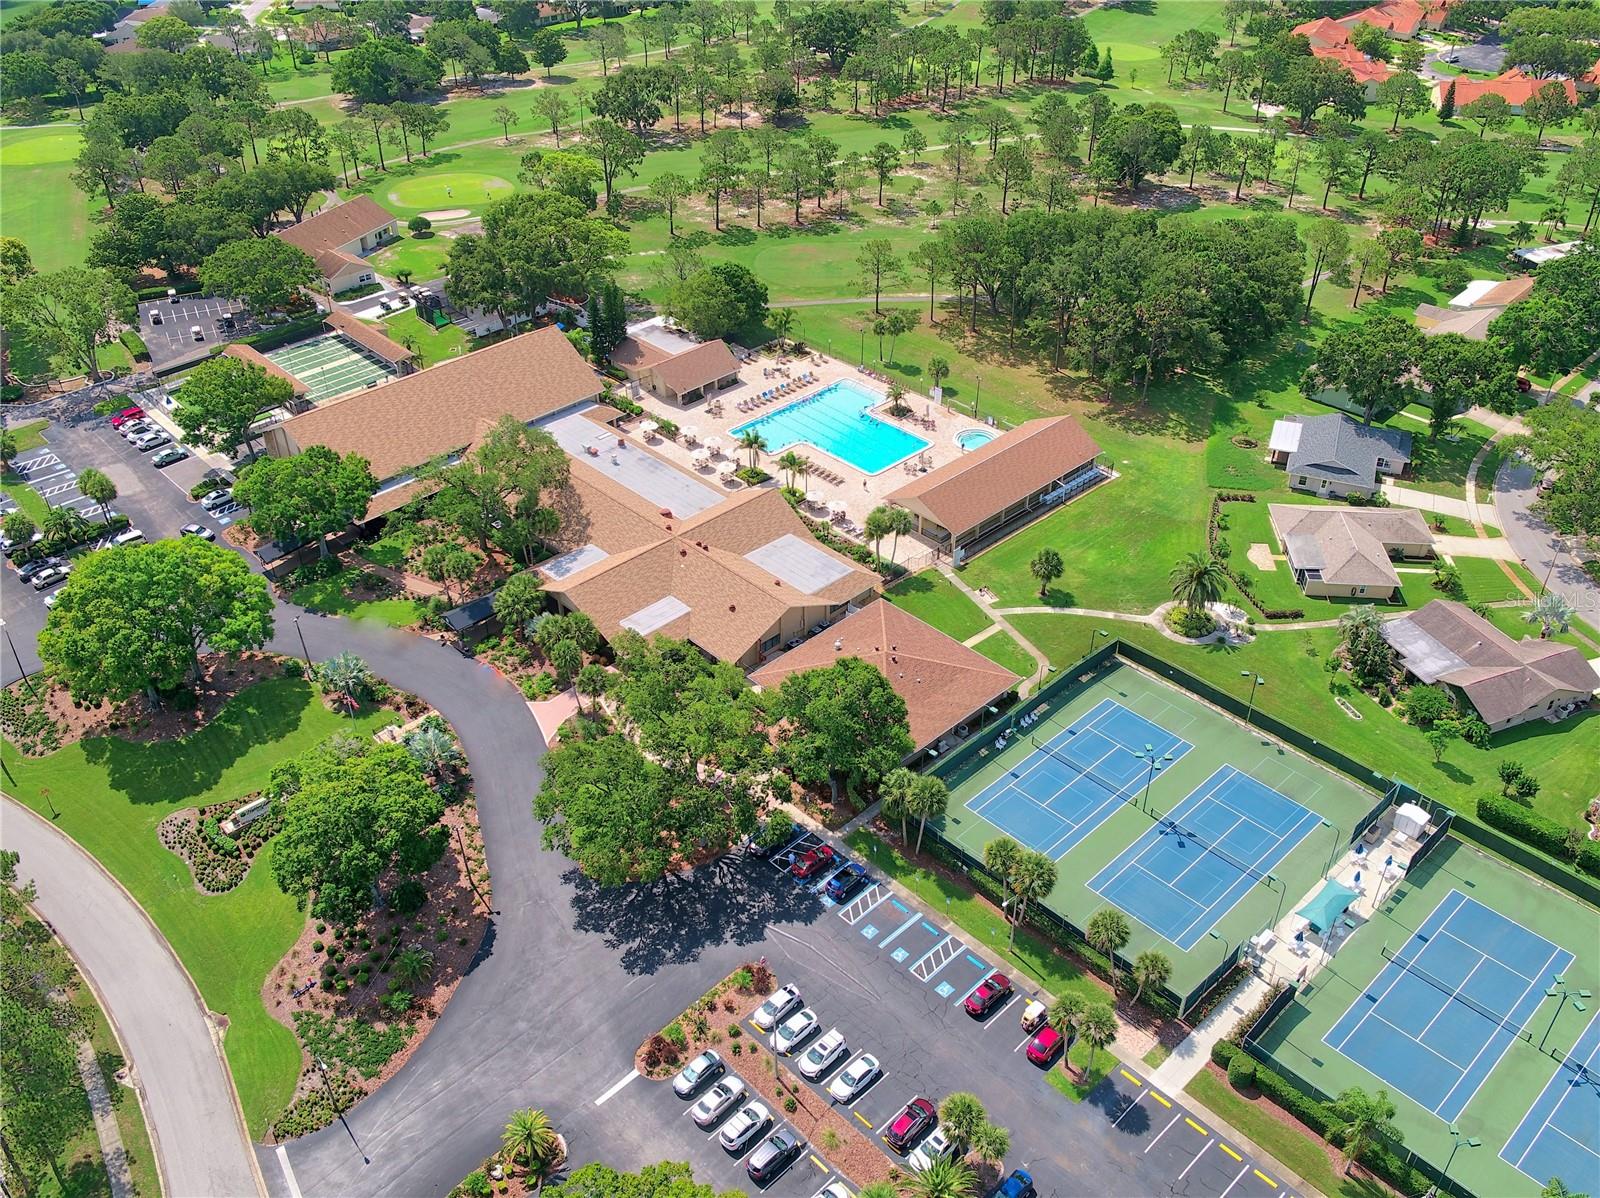


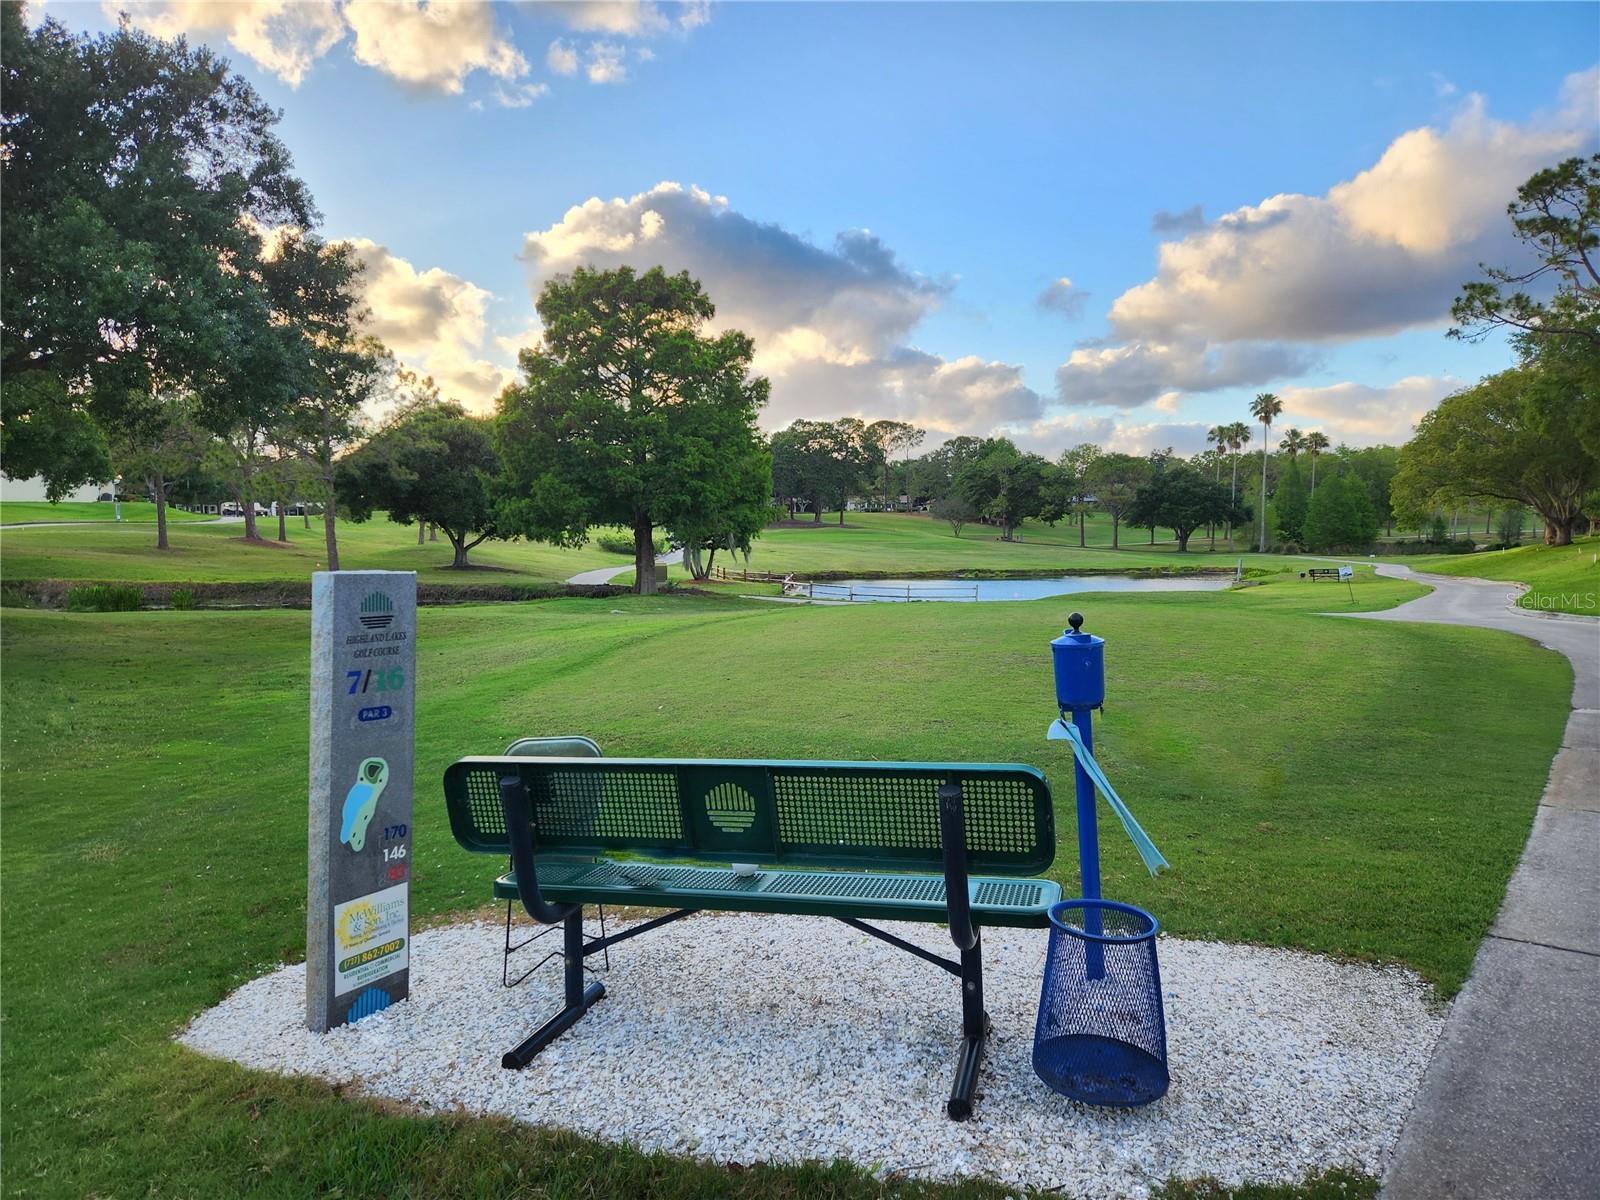


You might fall in love with this gracious villa home in Highland Lakes, Palm Harbor's premier 55+ golf & more community! Classic Mediterranean architecture set among meticulously maintained golf courses makes Golf View Villas highly coveted neighborhood. This villa offers an open floor plan with updates you will appreciate. The renovated kitchen features wood cabinets, solid surface counters, raised ceiling, and new lighting with a sunny breakfast nook. Updated flooring, crown molding, wood panel and French doors, and ceiling fixtures grace the home. The lovely master suite features a walk in closet and a fully remodeled bathroom with step-in shower. The sunroom with new sliding windows & exterior door to the back patio is not included in the interior square feet, but adds extra living space and is open enough to enjoy year-round. The plus-size garage has room for your car and a golf cart. A newly completed 4 Point Inspection Report for homeowner insurance is available for review and transfer to buyer. Golf View Villas low maintenance fee covers lawn service, irrigation and sprinkler maintenance, cable TV & internet, trash removal, & exterior painting so you can relax and enjoy resort style living. Highland Lakes is Palm Harbor's premier 55+ golf & lakefront community. Amenities are amazing and include free green fees on three private executive courses! Enjoy an active lifestyle with water aerobics, yoga, pickleball, tennis, and many other activities. The main clubhouse is the busy venue for entertainment and social events and you will like the friendly country club atmosphere. The Arts and Crafts building has a wood shop, studios, and classes. The Lake Tarpon Lodge is a lakefront retreat with a second heated pool, party & picnic facilities, fishing pier, open dock, community pontoon boats, and a secure lot for free RV or boat storage. Don't hesitate - This could be exactly what you've been waiting for!
Listing courtesy of COLDWELL BANKER REALTY. 727-781-3700
Selling Office: COLDWELL BANKER REALTY.StellarMLS is the source of this information via Internet Data Exchange Program. All listing information is deemed reliable but not guaranteed and should be independently verified through personal inspection by appropriate professionals. Listings displayed on this website may be subject to prior sale or removal from sale. Availability of any listing should always be independently verified. Listing information is provided for consumer personal, non-commercial use, solely to identify potential properties for potential purchase. All other use is strictly prohibited and may violate relevant federal and state law. Data last updated on

/u.realgeeks.media/orchardhomegroup/1691166388_1691145422_Logo.png)