


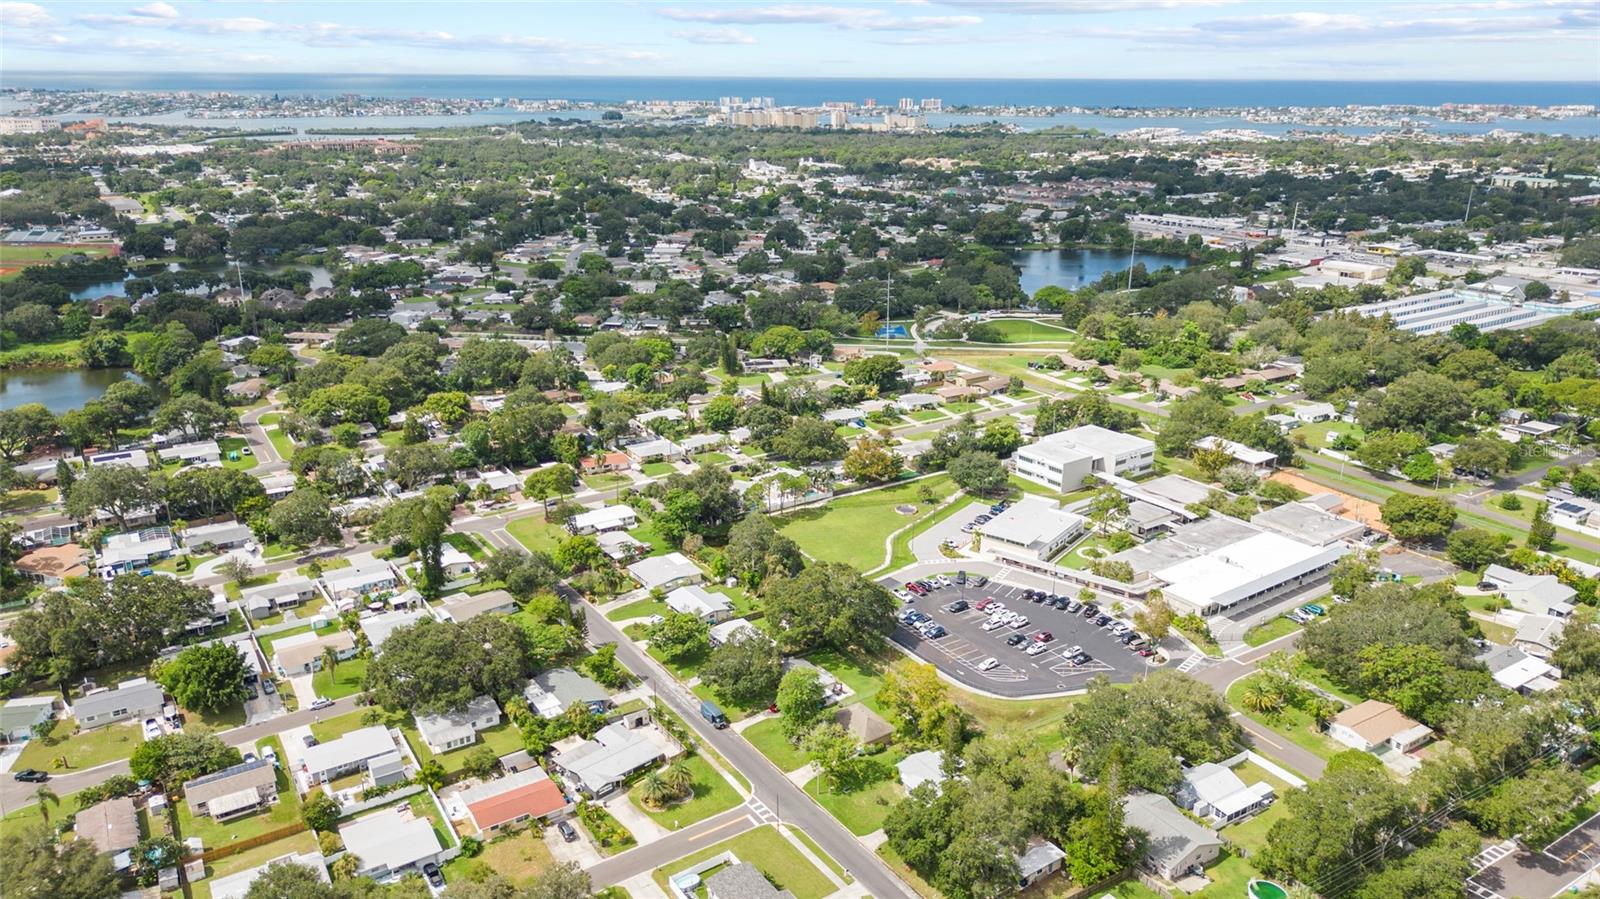

Back on Market - Buyers changed their minds. No major issues on inspection and home made it through both hurricanes with no damage to the house. Be prepared to be impressed with this beautiful inside and out 3 Bedroom, 2 Bathroom Seminole home on a quiet street with easy access to the Pinellas Trail. This is a truly updated home and shows the pride in ownership! The minute you walk through the front door you will be blown away by the inviting open floor plan and gorgeous luxury vinyl plank floors that lead you to each room. The gorgeous, updated kitchen has stainless steel appliances, Cambria quartz countertops, shaker style cabinets, with several glass fronts, and a walk-in pantry with deep freezer, that conveys with the purchase. The kitchen is open to the spacious family room, perfect for those friends and family gatherings. The exclusive primary suite is a true retreat with a meticulously updated ensuite bathroom featuring double sink vanities, quartz countertops and spacious walk-in shower. The custom walk-in closet is outfitted with shelves and drawers, keeping all your clothes organized. You will enjoy entertaining in the low maintenance backyard featuring cedar bark stone mulching, pet friendly yard with artificial turf, irrigation system on well, and taking center stage is the Swim spa, large enough to accommodate up to 7 people! The Sunroom with sliding windows, portable A/C and wall mounted Fire TV is a perfect bug free retreat for sipping your morning coffee or that evening glass of wine. There are two secondary bedrooms, a completely renovated main bath, and a formal living room. There are too many upgrades to list but some include Roof 2016, HVAC 2022, Hot water heater 2024, Hurricane roll down shutters on front and rear windows, Nest thermostat, Paver patio, and 10 x 10 electrified shed. You can't beat this location a couple miles from the Gulf Beaches, Walking Distance to the “A” Rated Zoned Elementary School, can walk to local parks and a short drive to the Seminole City Center or Tyrone Mall for all your shopping and dining needs. Schedule your private showing today!
Listing courtesy of CHARLES RUTENBERG REALTY INC. 866-580-6402
Selling Office: COLDWELL BANKER REALTY.StellarMLS is the source of this information via Internet Data Exchange Program. All listing information is deemed reliable but not guaranteed and should be independently verified through personal inspection by appropriate professionals. Listings displayed on this website may be subject to prior sale or removal from sale. Availability of any listing should always be independently verified. Listing information is provided for consumer personal, non-commercial use, solely to identify potential properties for potential purchase. All other use is strictly prohibited and may violate relevant federal and state law. Data last updated on

/u.realgeeks.media/orchardhomegroup/1691166388_1691145422_Logo.png)