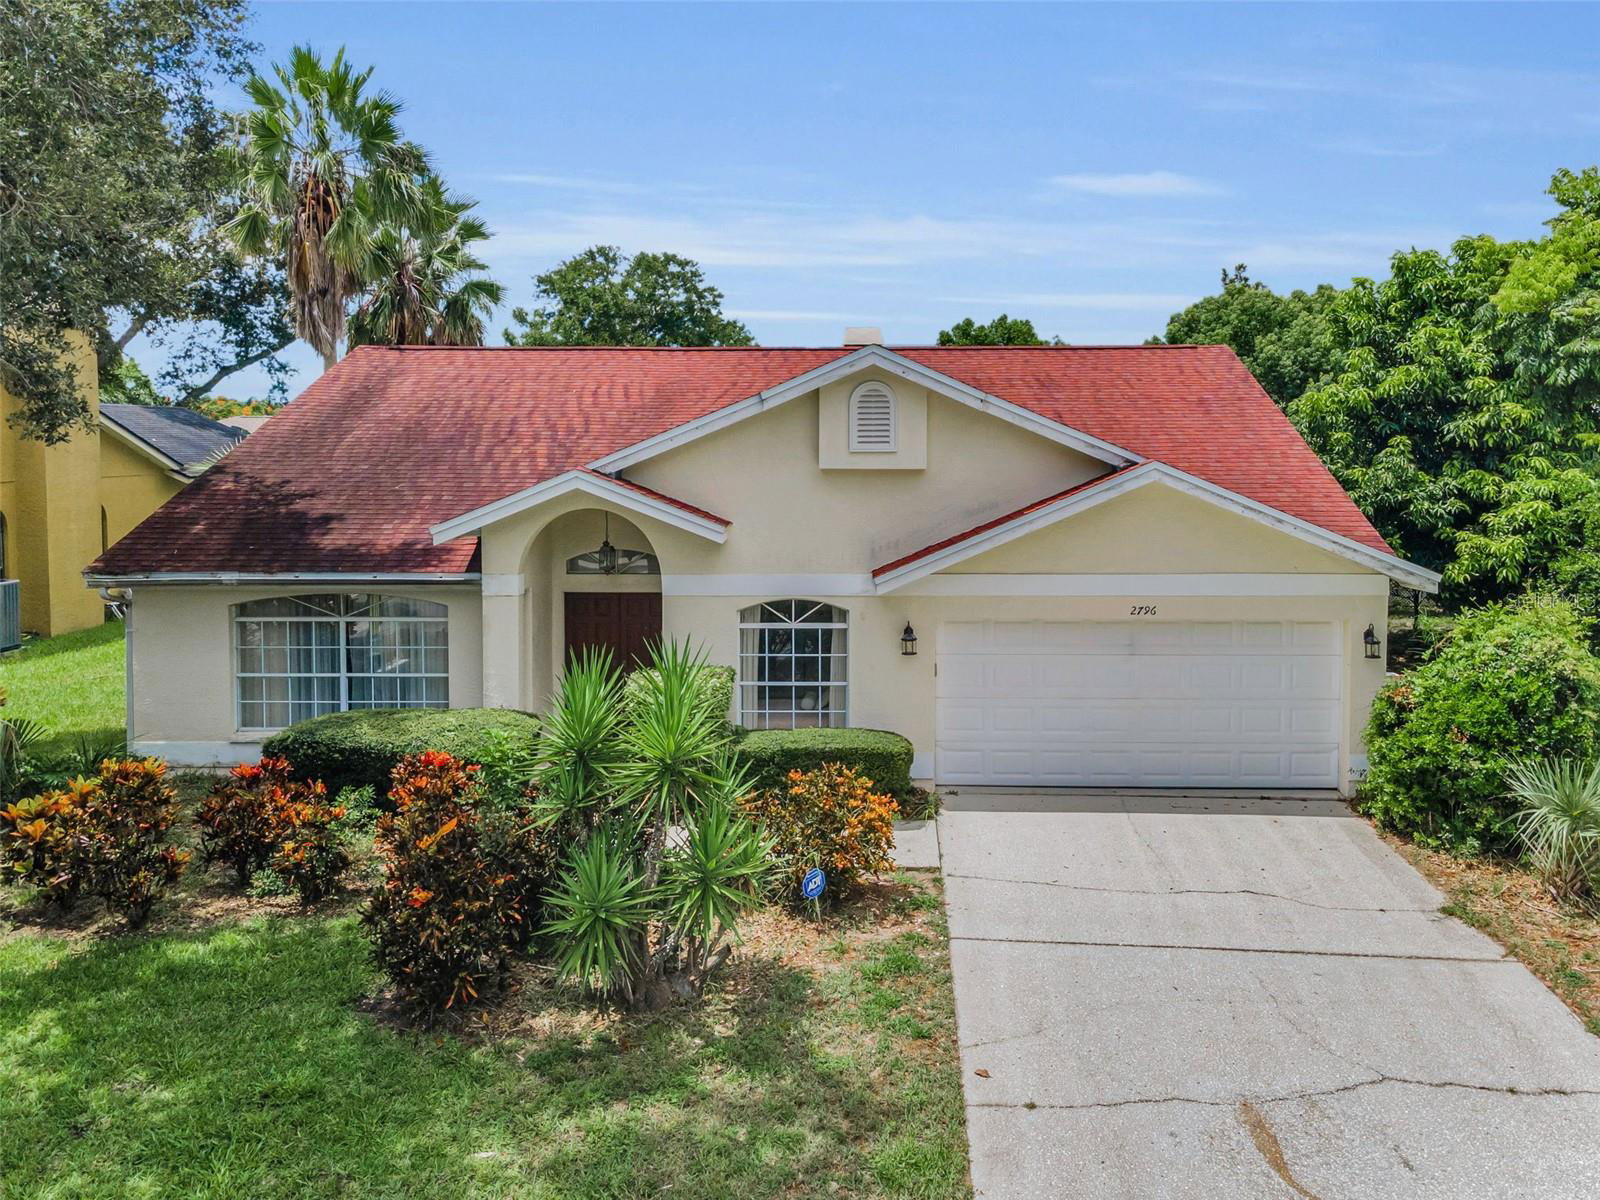
Welcome to this one-owner 4-bedroom, 2-bathroom pool home located in the highly desirable Waterford Crossing community of Palm Harbor. This spacious 2,248-square-foot residence features cathedral ceilings, tile flooring throughout the main living areas, and carpeted bedrooms for added comfort. Abundant natural light fills the home, creating a warm and inviting atmosphere. The kitchen offers a cozy breakfast nook with views of the backyard and pool—perfect for casual dining. The primary suite includes a walk-in closet and a private en-suite bathroom, offering a relaxing retreat at the end of the day. An interior laundry room adds convenience, while a wood-burning fireplace brings character and charm to the main living space. Step outside to your private screened-in pool and covered patio—ideal for relaxing or entertaining. The backyard provides plenty of space ! Located just minutes from downtown Dunedin, Honeymoon Island, the Pinellas Trail, Dunedin Causeway, and top-rated schools, this home offers both convenience and tranquility. Whether you're enjoying the pool, hosting friends, or relaxing in the spacious primary suite, this home is truly a Palm Harbor gem. Now with a price reduction—seller is motivated and ready to make a move! Don’t miss this opportunity to enjoy Florida living at its best. Love where you live!
Listing courtesy of RE/MAX CHAMPIONS. 727-807-7887
Selling Office: GOLD REAL ESTATE SOLUTIONS.StellarMLS is the source of this information via Internet Data Exchange Program. All listing information is deemed reliable but not guaranteed and should be independently verified through personal inspection by appropriate professionals. Listings displayed on this website may be subject to prior sale or removal from sale. Availability of any listing should always be independently verified. Listing information is provided for consumer personal, non-commercial use, solely to identify potential properties for potential purchase. All other use is strictly prohibited and may violate relevant federal and state law. Data last updated on

/u.realgeeks.media/orchardhomegroup/1691166388_1691145422_Logo.png)