


(727) 265-1891
Real Estate Company


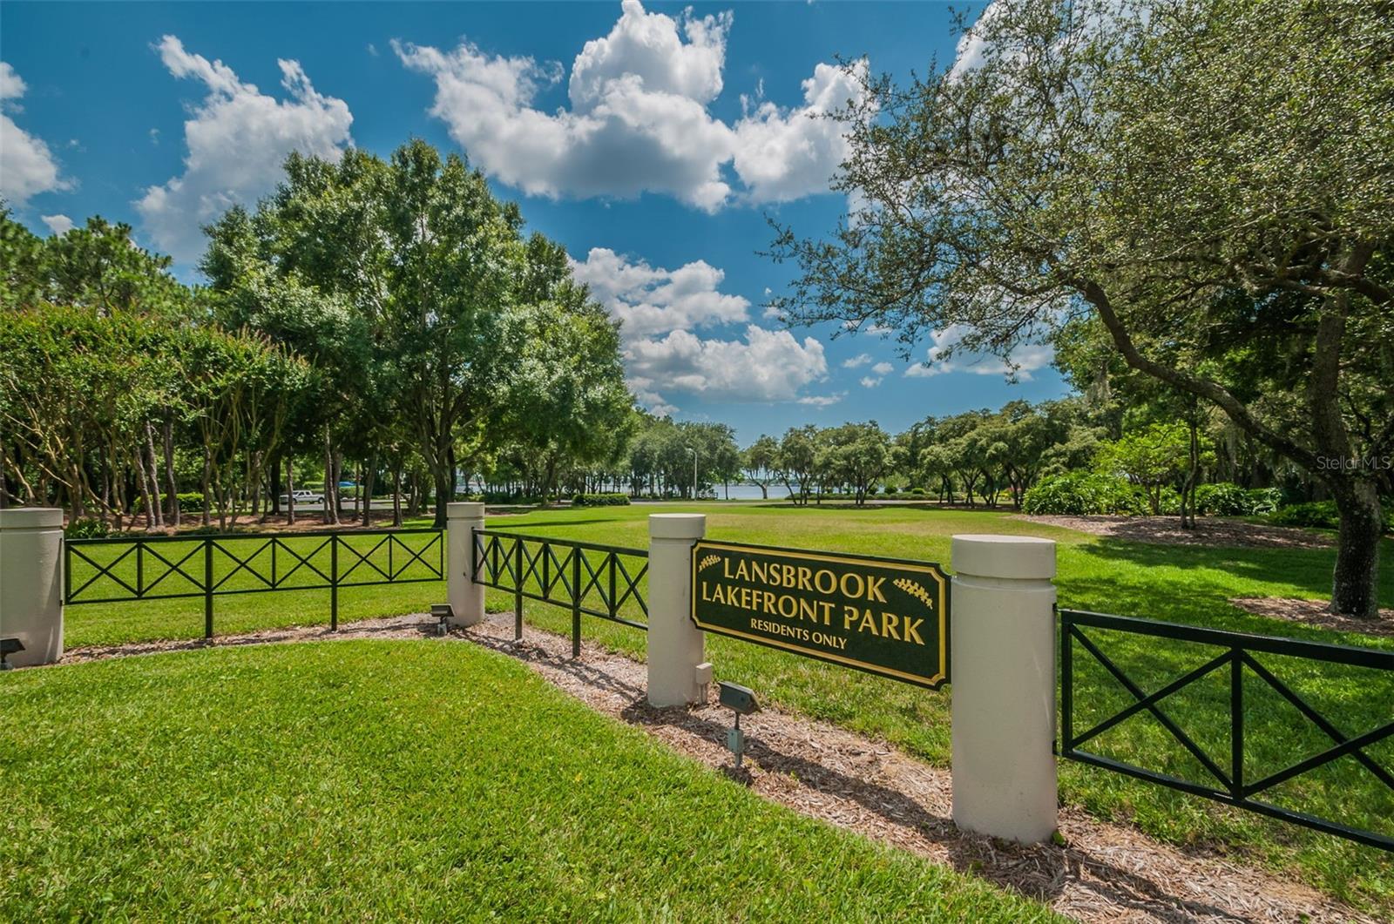


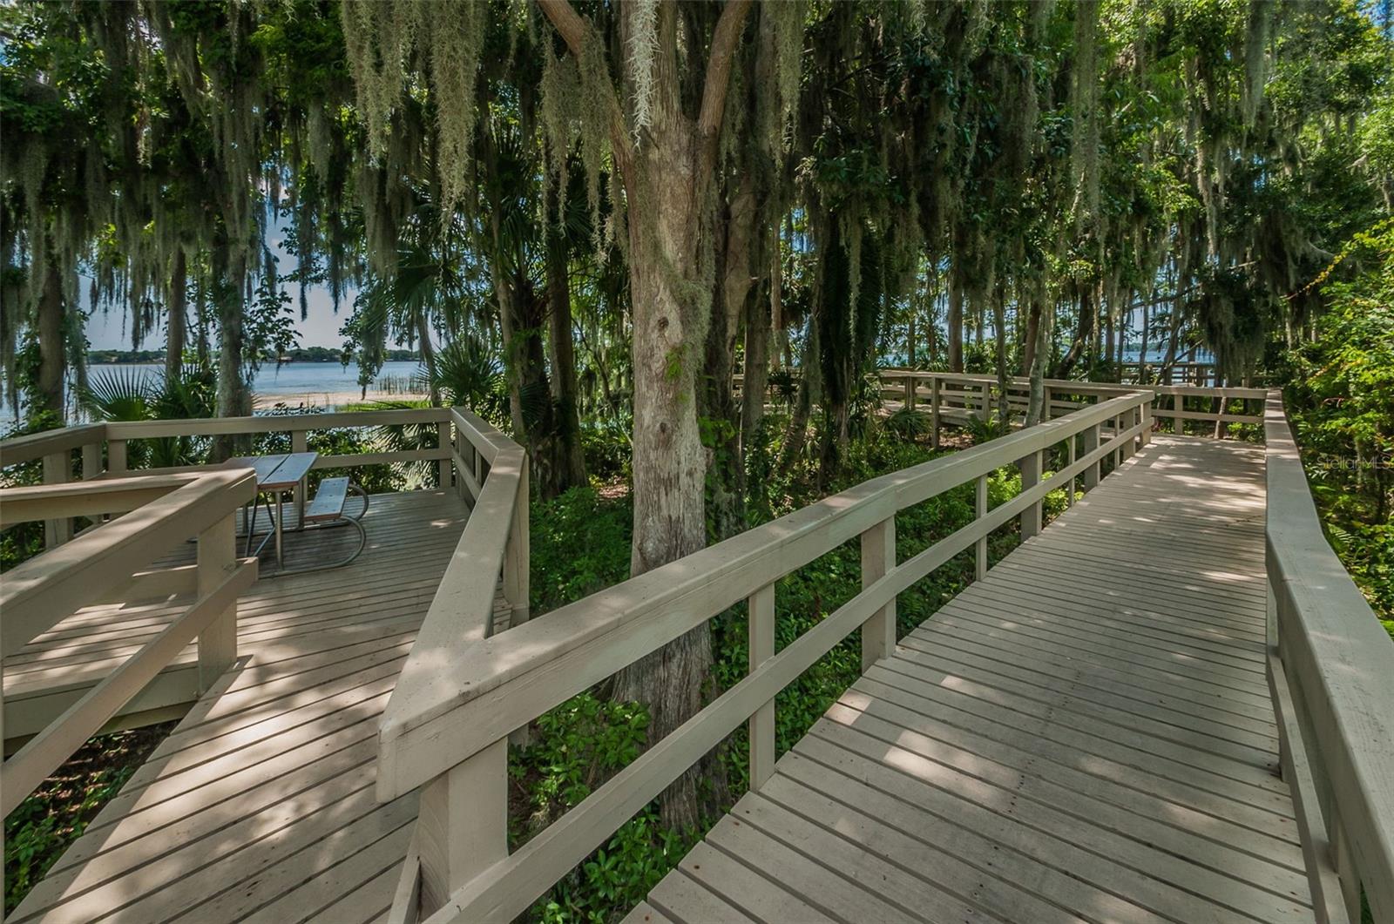


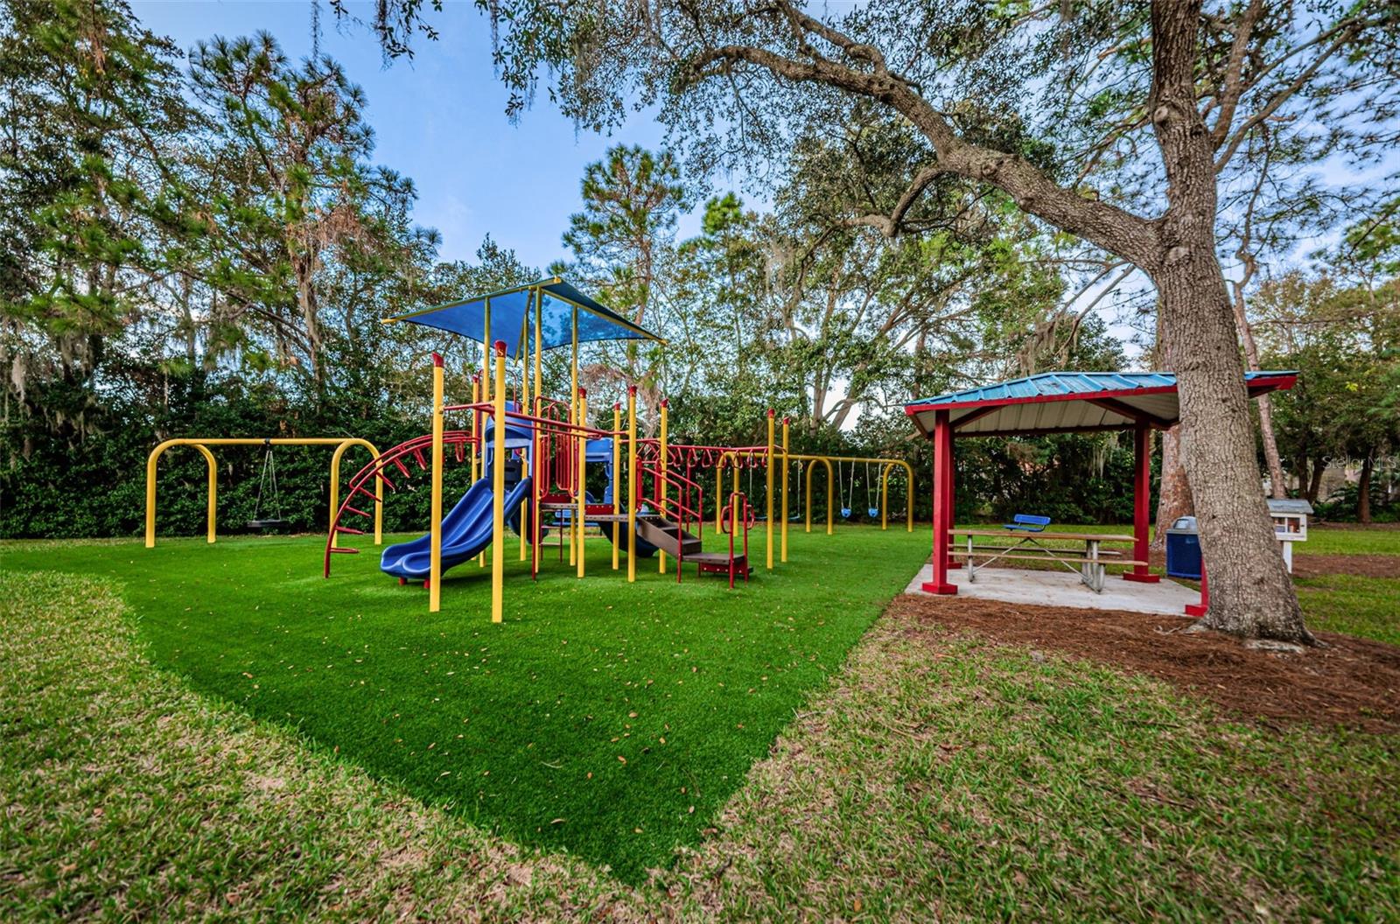


Welcome to this beautiful 4 Bedroom plus office, 3 1/2 Baths, 3 Car Garage, Pool & Spa home on almost an 1/2-acre lot located in the sought-after Community of "Lansbrook"! Featuring this gorgeous renovation of an Arthur Rutenberg designed home on the best waterfront lot in Berisford subdivision! This recently renovated home offers an expansive wide open floor plan that allows plenty of room for those family and friend get togethers! The home was designed with the focus on the view of the large pool & spa area that is overlooking the breath-taking lit pond with its fountain! This home offers a 3-way split plan that begins from entering the gorgeous entryway to the formal living/dining rooms that have awesome views of the outdoor living area and Pond. To the right of the foyer is the King Size Primary suite which also has sliding glass doors to the lanai. The Primary bathroom offers a dual vanity, glass enclosed shower and stand-alone soaking tub, with lots of natural light and to top this off there is a HUGE walk-in custom master closet! Just outside the Primary Bedroom is an office or 5th bedroom which offers great workspace and nice views of the front yard. This home also offers a newly remodeled Kitchen that has a huge family size island, stainless appliances, gorgeous herringbone marble backsplash, quartz counter tops and new lighting fixtures. The Eat in area in the kitchen is perfect for casual dining space with a wall of glass to enjoy the pool and pond views. Off the Kitchen are 2 bedrooms and a full bath and to the rear of the home is another Bedroom and the Pool Bath. The secondary bedrooms are all nice sized and will accommodate most bedroom furniture! The flooring is a wood look plank tile throughout the entire home. Additional features of this home include a Bright and open family room with a gas fireplace and built in bookcases, triple sliders, inside laundry room, powder bath in the front of the home, a pool bath and more! This home was freshly painted inside and out 2022, Bird Cage rescreened 2023, pool resurfaced and new water line tile 2022, salt system 2023, HVAC systems 2005 & 2014, water heater 2019, electric remote-controlled blinds, Hurricane shutters, Leaf Gutter guards, pool filter 2023, Roof 2015, and Reclaimed water for irrigation. This spacious open floor plan makes this home wheelchair accessible. Located in the beautifully landscaped and very active community with over 20 subdivisions, top schools, private lake access on Lake Tarpon with day docks, a boat launch, picnic areas and 2 playgrounds. Separate soccer fields, basketball courts and playground just minutes from the entrance to Berisford. Numerous beautiful walking and biking trails throughout the community that join with the Pinellas Trail. Top rated schools make this large, move in ready home a perfect option for a growing family. Fantastic Palm Harbor Home is close to shopping, dining out, the Gulf Beaches and John Chestnut State Park. Come enjoy the Florida Lifestyle and enjoy the peace and serenity this gorgeous home has to offer!
Listing courtesy of RE/MAX REALTEC GROUP INC. 727-789-5555
Selling Office: MAVREALTY.StellarMLS is the source of this information via Internet Data Exchange Program. All listing information is deemed reliable but not guaranteed and should be independently verified through personal inspection by appropriate professionals. Listings displayed on this website may be subject to prior sale or removal from sale. Availability of any listing should always be independently verified. Listing information is provided for consumer personal, non-commercial use, solely to identify potential properties for potential purchase. All other use is strictly prohibited and may violate relevant federal and state law. Data last updated on

