3531 Greenglen Circle, Palm Harbor, FL 34684

$488,000
3
BD
3
BA
1,415
SqFt

Show Photos

Verify your account to unlock exclusive photos, mortgage tools, and more.

Sold Price
$488,000
List Price
$514,900
Status
Sold
Days on Market
59
Closing Date
Jul 31, 2024
MLS#
U8240521
Property Style
Single Family
Year Built
1985
Bedrooms
3
Bathrooms
3
Baths Half
1
Living Area
1,415
Lot Size
14,048
Acres
0.32
Total Acreage
1/4 to less than 1/2
Legal Subdivision Name
Village Of Woodland Hills
MLS Area Major
Palm Harbor

Property Description

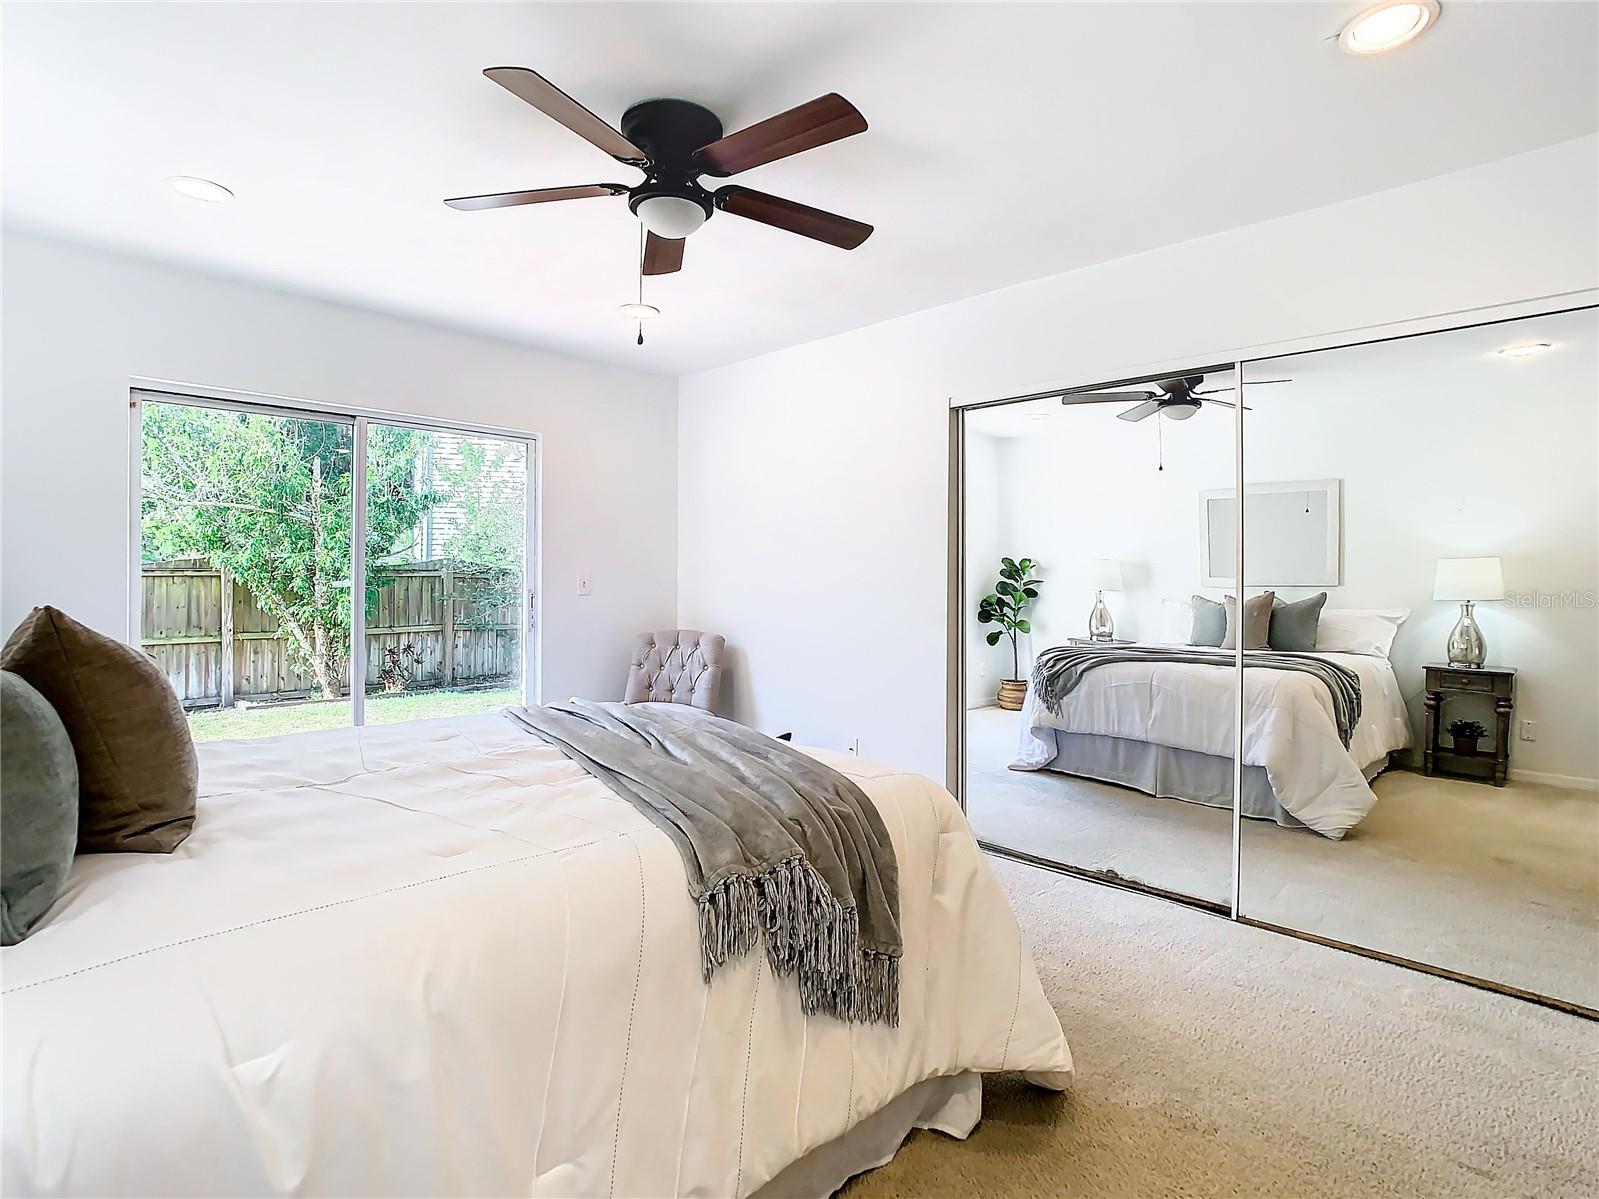
Solar panels are PAID for at this adorable 3 bedroom, 2-1/2 bath home in the heart of the Village of Woodland Hills. Nestled in the Lake St George area of Palm Harbor, the location can't be beat--minutes from Publix, Target, and US19! TOP RATED Palm Harbor schools, including East Lake High School, and a HUGE corner, fenced-in lot, make this a wonderful family home. Features include a beautiful CUSTOM kitchen with stainless appliances and WINE refrigerator, SOARING ceilings, wood-burning FIREPLACE, and a FIRST FLOOR primary bedroom. AC (2015), Roof (2018), Solar (2021). Don't miss this one, schedule your private tour today!

Additional Information

Taxes
$6116
Minimum Lease
No Minimum
HOA Fee
$255
HOA Payment Schedule
Semi-Annually
Location
Corner Lot, Level
Community Features
No Deed Restriction
Property Description
Two Story
Zoning
RPD-7.5
Interior Layout
Built-in Features, Cathedral Ceiling(s), Ceiling Fans(s), Living Room/Dining Room Combo, Primary Bedroom Main Floor, Solid Wood Cabinets, Stone Counters, Window Treatments
Interior Features
Built-in Features, Cathedral Ceiling(s), Ceiling Fans(s), Living Room/Dining Room Combo, Primary Bedroom Main Floor, Solid Wood Cabinets, Stone Counters, Window Treatments
Floor
Carpet, Ceramic Tile, Vinyl
Appliances
Built-In Oven, Dishwasher, Disposal, Microwave, Refrigerator, Wine Refrigerator
Utilities
Cable Available, Electricity Connected, Sewer Connected, Solar, Water Connected
Heating
Electric
Air Conditioning
Central Air
Fireplace Description
Living Room, Masonry, Wood Burning
Exterior Construction
Brick, Wood Siding
Exterior Features
Sidewalk, Storage
Roof
Shingle
Foundation
Slab
Pool
No Pool
Garage Carport
2 Car Garage
Garage Spaces
2
High School
East Lake High-PN
Pets
Allowed
Flood Zone Code
X
Parcel ID
05-28-16-94118-000-0230
Legal Description
VILLAGE OF WOODLAND HILLS UNIT 3 LOT 23

Listing courtesy of REAL BROKER, LLC. 407.279.0038

Selling Office: MAINHOUSE REALTY ASSOCIATES.

How much is your home worth?

...get instant property value now!

Mortgage Calculator

Amount of Loan
Annual Interest Rate
%
Term of Loan
Years

Does not include any taxes or fees.
Please consult a financial professional.
Calculator source: Real Geeks

StellarMLS is the source of this information via Internet Data Exchange Program. All listing information is deemed reliable but not guaranteed and should be independently verified through personal inspection by appropriate professionals. Listings displayed on this website may be subject to prior sale or removal from sale. Availability of any listing should always be independently verified. Listing information is provided for consumer personal, non-commercial use, solely to identify potential properties for potential purchase. All other use is strictly prohibited and may violate relevant federal and state law. Data last updated on