


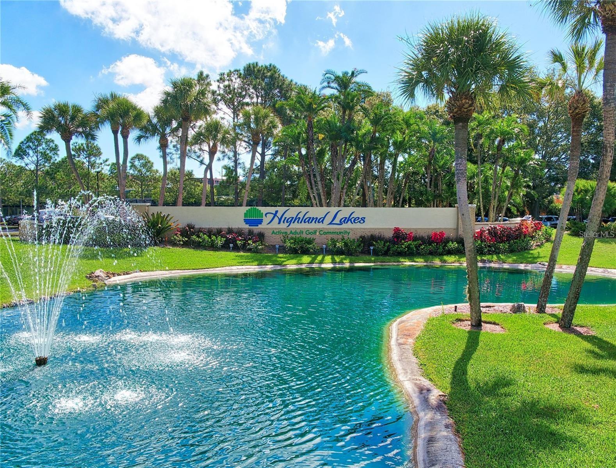




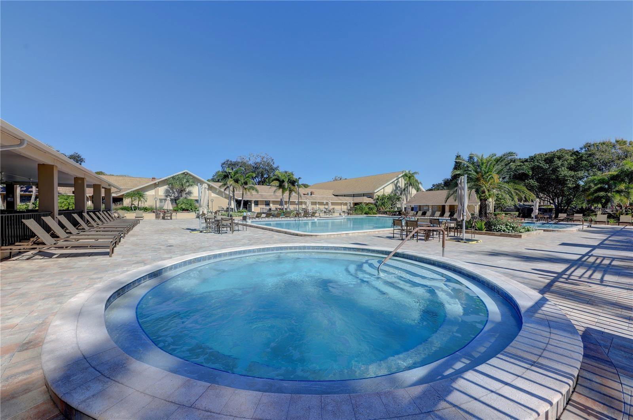
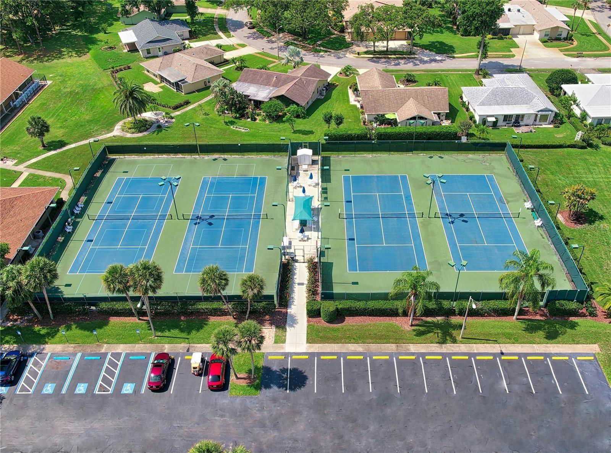

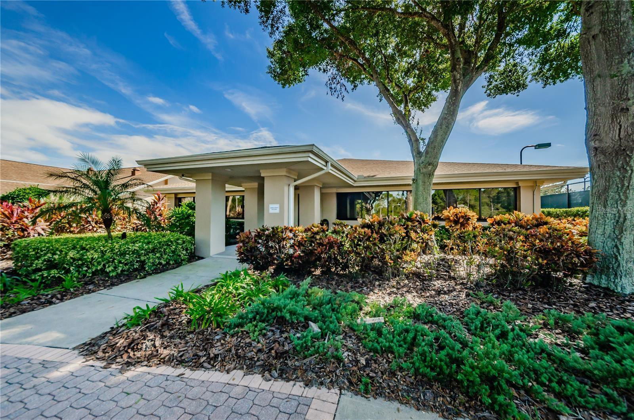
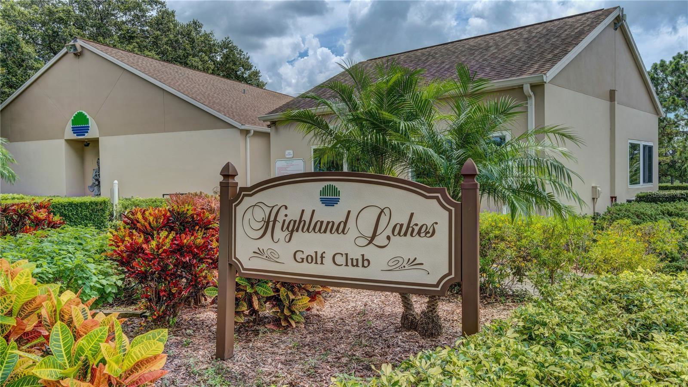
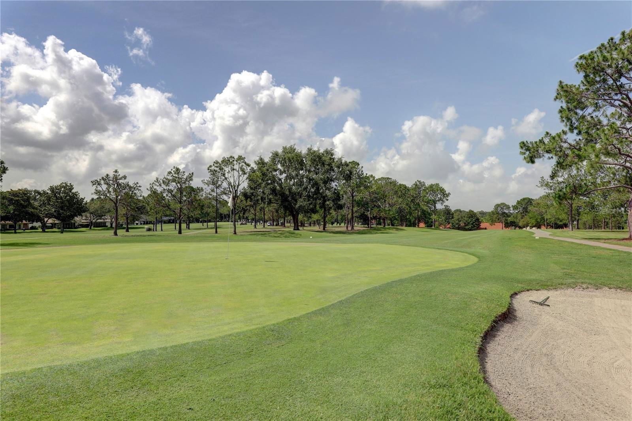
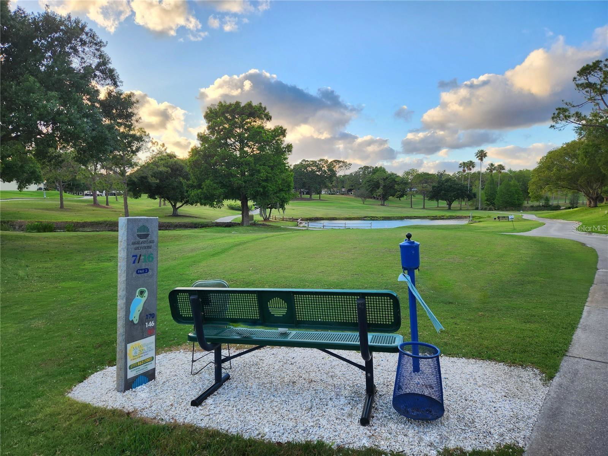
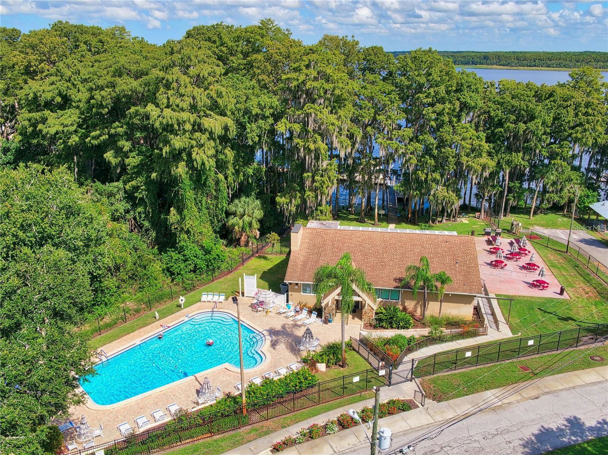
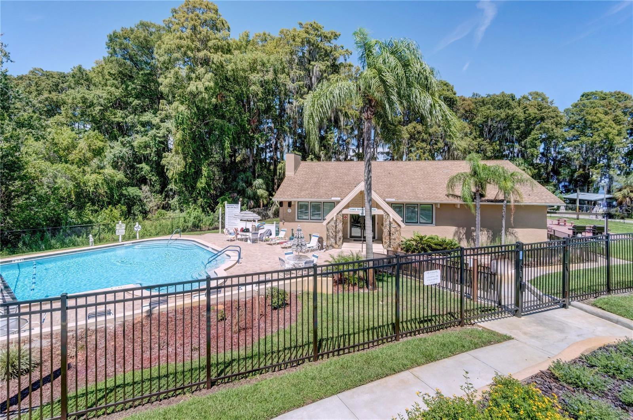
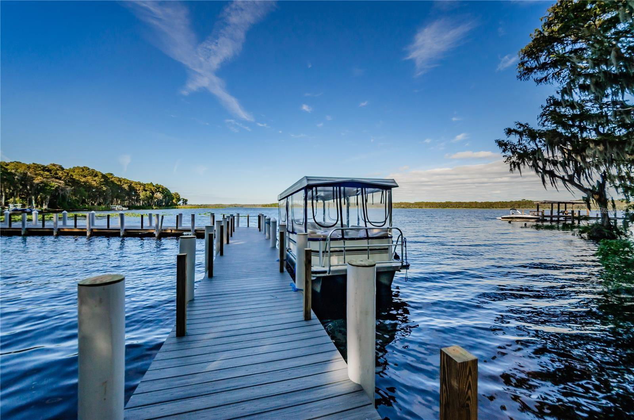
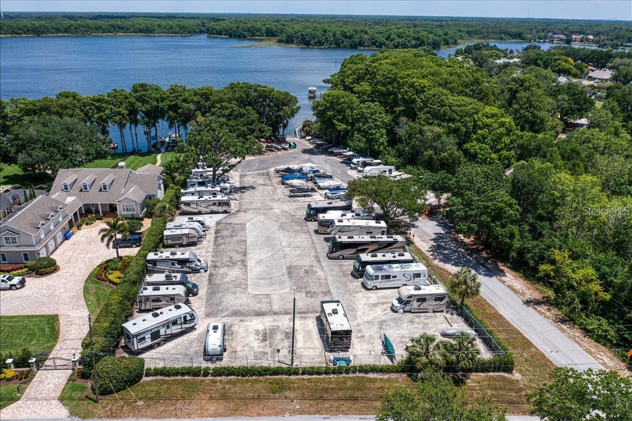
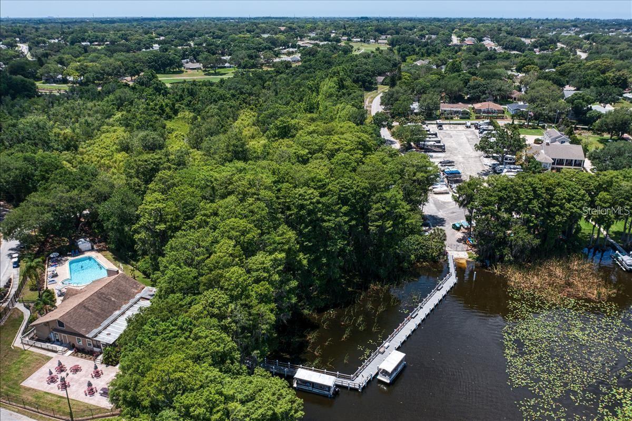
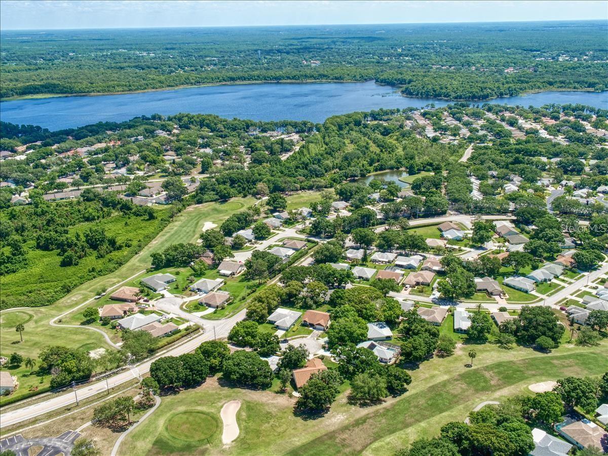
Don't miss this smart buy in Highland Lakes, Palm Harbor's premier 55+ golf & more community! You'll love the split bedroom plan with great flow and inviting spaces filled with natural light. Updated light neutral tile flooring is complemented by newer ceiling lights & fans. Both bathrooms have been renovated and feature step-in tile showers. The greatroom combines kitchen with breakfast/serving counter, a cozy family room, & a casual dining area with sliding doors to the sunroom. The spacious & serene master suite has a walk in closet and sliding doors to a private patio. Bedroom 2 also has a walk in and is adjacent to the guest bathroom. The large sunroom is a bonus not included in sq ft, but offers great entertaining and relaxing options. A perimeter wall across the back yard provides unusual sunroom & patio privacy. The oversize garage can hold two vehicles & a golf cart. This home has been well maintained with a 3-years new HVAC system and the list price will include a new dimensional shingle roof in the buyers' color choice to be installed before closing. You'll like the friendly country club atmosphere in Highland Lakes. Amenities include free golf on 3 private executive courses and free RV or boat storage. There are tennis and pickleball leagues and beginner clinics. There is a club for virtually every interest or hobby. The main clubhouse & Lake Lodge are the venues for many entertainment, social events and fitness classes. The Arts and Crafts building has a wood shop, art studios and classes. Enjoy quality of life benefits of living within minutes of world-class Gulf beaches, great restaurants & shopping, exciting pro sports, rich cultural resources, two international airports, and highly respected medical services safely above the flood plain in a non-evacuation zone. The best of Florida's lifestyle is waiting for you!
Listing courtesy of COLDWELL BANKER REALTY. 727-781-3700
Selling Office: TREASURED HOME COLLECTION.StellarMLS is the source of this information via Internet Data Exchange Program. All listing information is deemed reliable but not guaranteed and should be independently verified through personal inspection by appropriate professionals. Listings displayed on this website may be subject to prior sale or removal from sale. Availability of any listing should always be independently verified. Listing information is provided for consumer personal, non-commercial use, solely to identify potential properties for potential purchase. All other use is strictly prohibited and may violate relevant federal and state law. Data last updated on

/u.realgeeks.media/orchardhomegroup/1691166388_1691145422_Logo.png)