


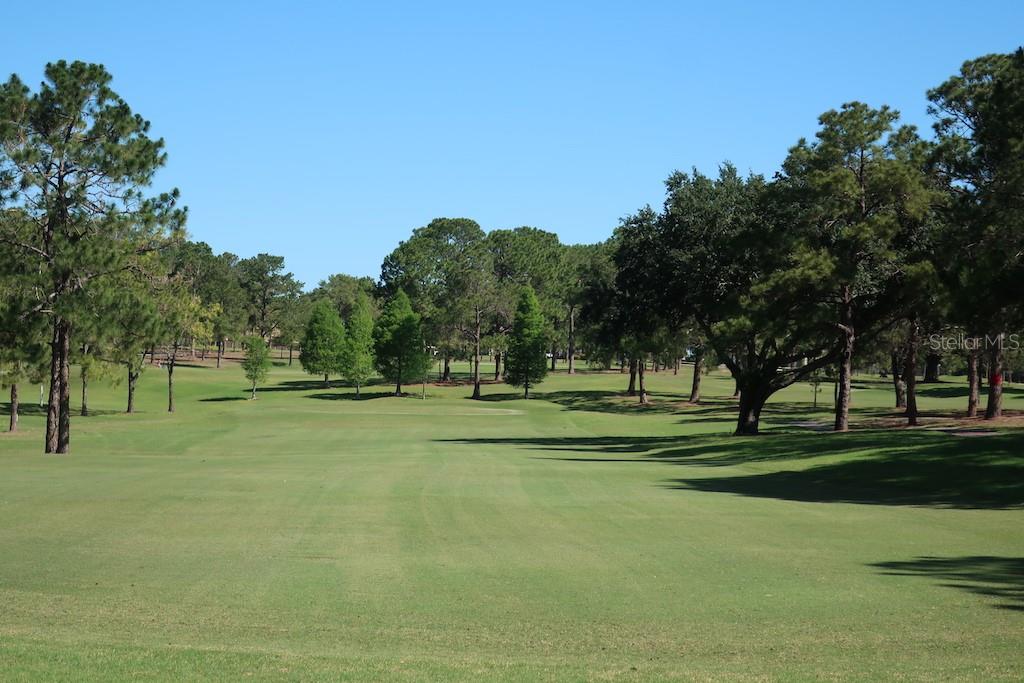


BETTER THAN MOVE IN READY - A VERY RARE Find in HIGHLAND LAKES ON LAKE TARPON, a community for the ACTIVE 55 or Better Adult that LOVES to play GOLF (for "FREE") on 3 Nine-hole courses, Store your BOAT or RV, play PICKLEBALL or Tennis on newly resurfaced courts, Shuffleboard, Bocce, CERAMICS, Stainglass and a Full Woodworking Workshops are just a few things to do! With over 40 clubs to join, there is something for everyone including "Little Theater" for the actors, Chorus for the singers. Synonize swimming, Water Aerobics, or enjoy a cruise on one of the 2 pontoons boats for the Water lovers. This exceptional "Nothing to redo" 2 bedroom/2 bath/2 car home comes with ALL the PLUSES including a Peek-a-boo Waterview of Lake Tarpon! A Brand NEW ROOF PLUS the added strength of HURRICANE STRAPS all new in 2024! Plus, Upgraded Double-Paned Windows with Hurricane Shutters! Plus, 3M Film and elegant Key West PLANTATION SHUTTERS on Windows in the Living Room and Bedrooms! Plus a NEW AC! Plus Beautiful HARDWOOD Flooring in Living room and bedrooms with Large 18" Tile in the kitchen and bathrooms, Plus the POPCORN ceilings have been removed and beautifully refinished with added CROWN MOLDING, New Closet doors throughout, Both bathrooms updated with SOFT-CLOSE Cabinets and GRANITE Countertops, Kitchen Cabinets have been refaced and has newer STAINLESS STEEL APPLIANCES. Screened-in Front Porch with DOUBLE ENTRY GLASS DOORS with Hunter Douglas Silhouette Shades for Privacy. PLUS, The Enclosed Sun Room (included in the Sq Footage) off kitchen leads to the LARGE BIRDCAGE LANAI WITH BUILT IN HEATED JACUZZI for your relaxing after a day of Golf! The 2-Car Garage has a special electrical connection for charging your Golf Cart PLUS loads of storage with a PULL DOWN ATTIC with Flooring for easy walking. Sprinklers system on a deep well. This is Not a Flip. This home has been LOVINGLY cared by the same owners for over 23 Plus years!
Listing courtesy of RAGSDALE RESIDENTIAL REALTY.
Selling Office: GULFPORT REALTY.StellarMLS is the source of this information via Internet Data Exchange Program. All listing information is deemed reliable but not guaranteed and should be independently verified through personal inspection by appropriate professionals. Listings displayed on this website may be subject to prior sale or removal from sale. Availability of any listing should always be independently verified. Listing information is provided for consumer personal, non-commercial use, solely to identify potential properties for potential purchase. All other use is strictly prohibited and may violate relevant federal and state law. Data last updated on

/u.realgeeks.media/orchardhomegroup/1691166388_1691145422_Logo.png)